Architectural Styles / Two-unit house type
Duplex
Definition
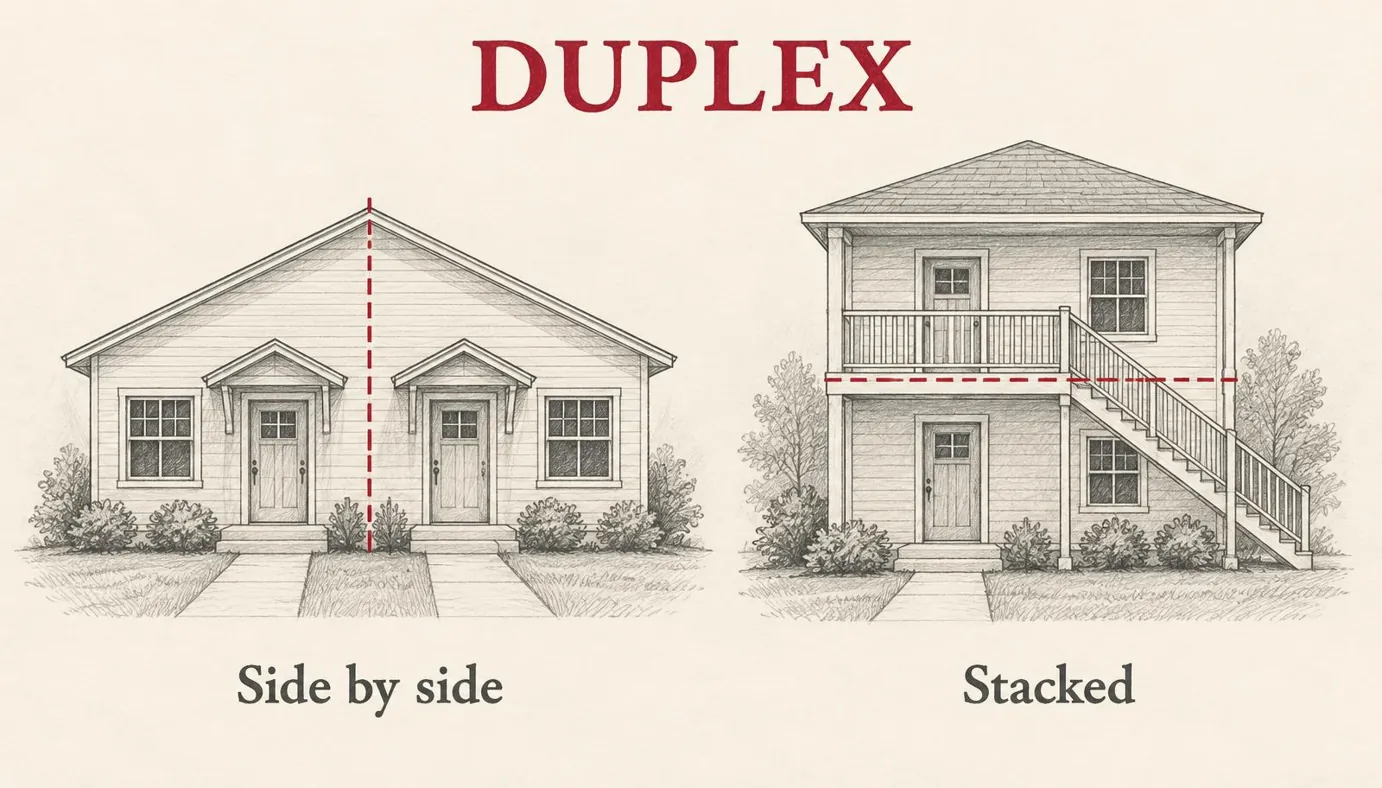
A single building with two separate homes, arranged side by side or one above the other.
Fig. 259 — Duplex: schematic studyNOT TO SCALE
Structural & construction notes
Zoning decides where duplexes are allowed. The units are separated by a fire-rated wall or floor.
Frequently Asked Questions
An educational reference. Project-specific design requires professional guidance.