Expertise
Project guides for homeowners
These are the projects we design most. Each guide explains what to check first, how the process works and shows real projects — so you can plan with confidence before investing in drawings.
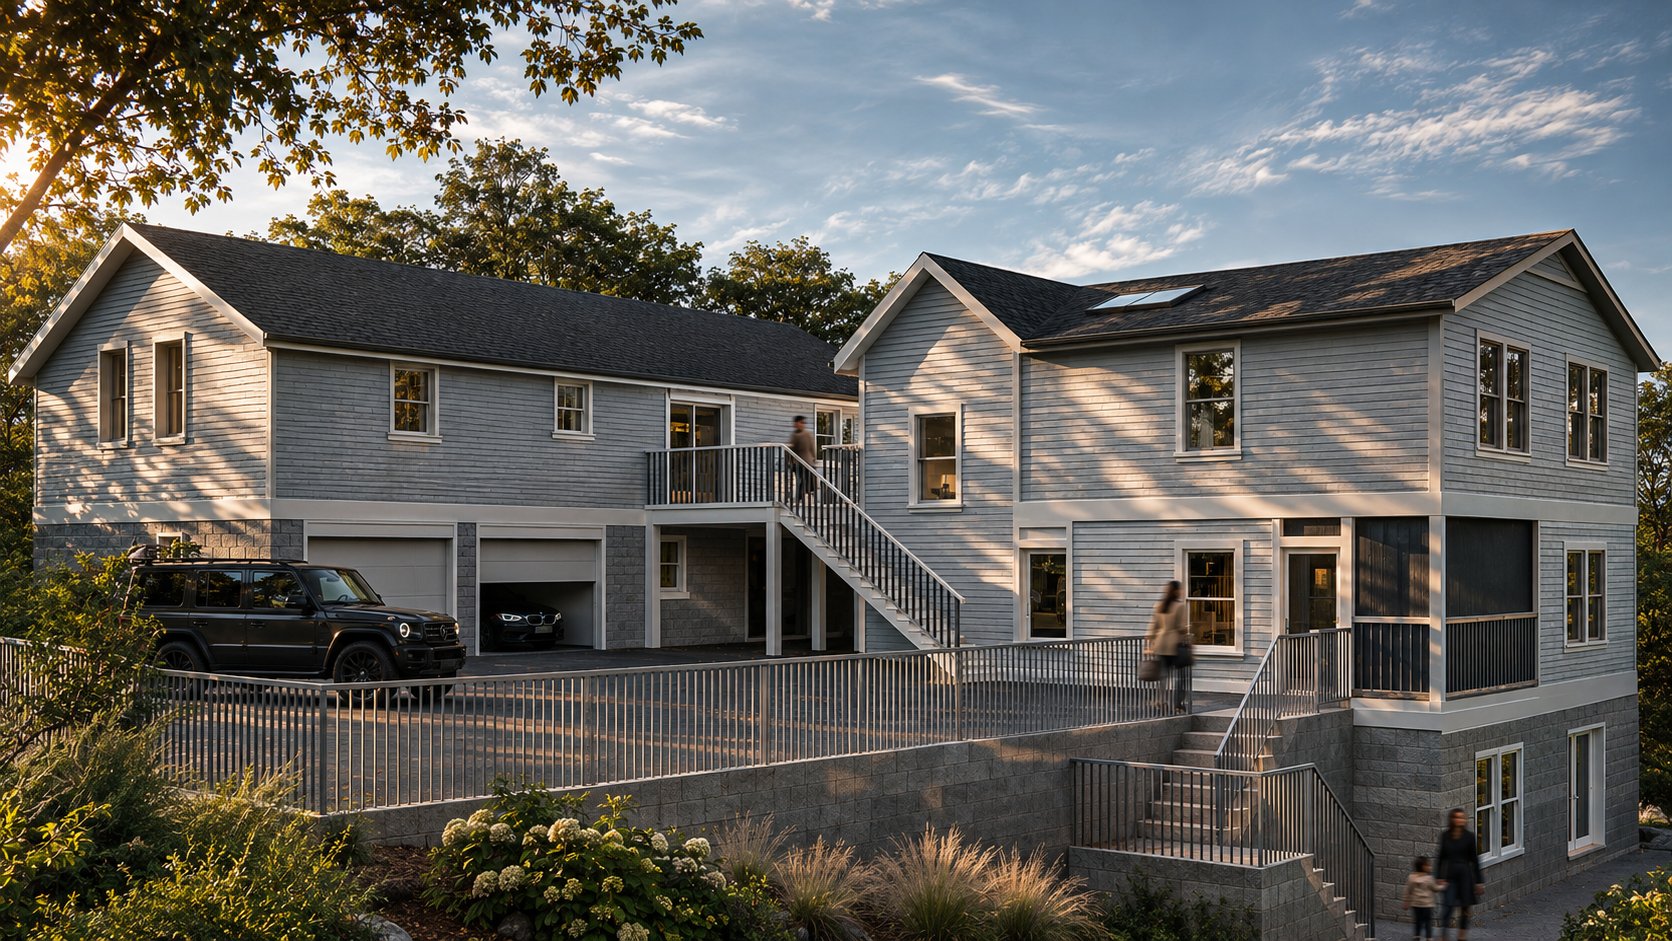
Guide 01
Detached ADU & In-Law Suite Planning Guide
A backyard cottage, guest suite or rental unit can add flexible living space and long-term value. Whether one fits on your lot usually comes down to zoning, lot size, access and utilities — long before floor plans.
Read the guide →
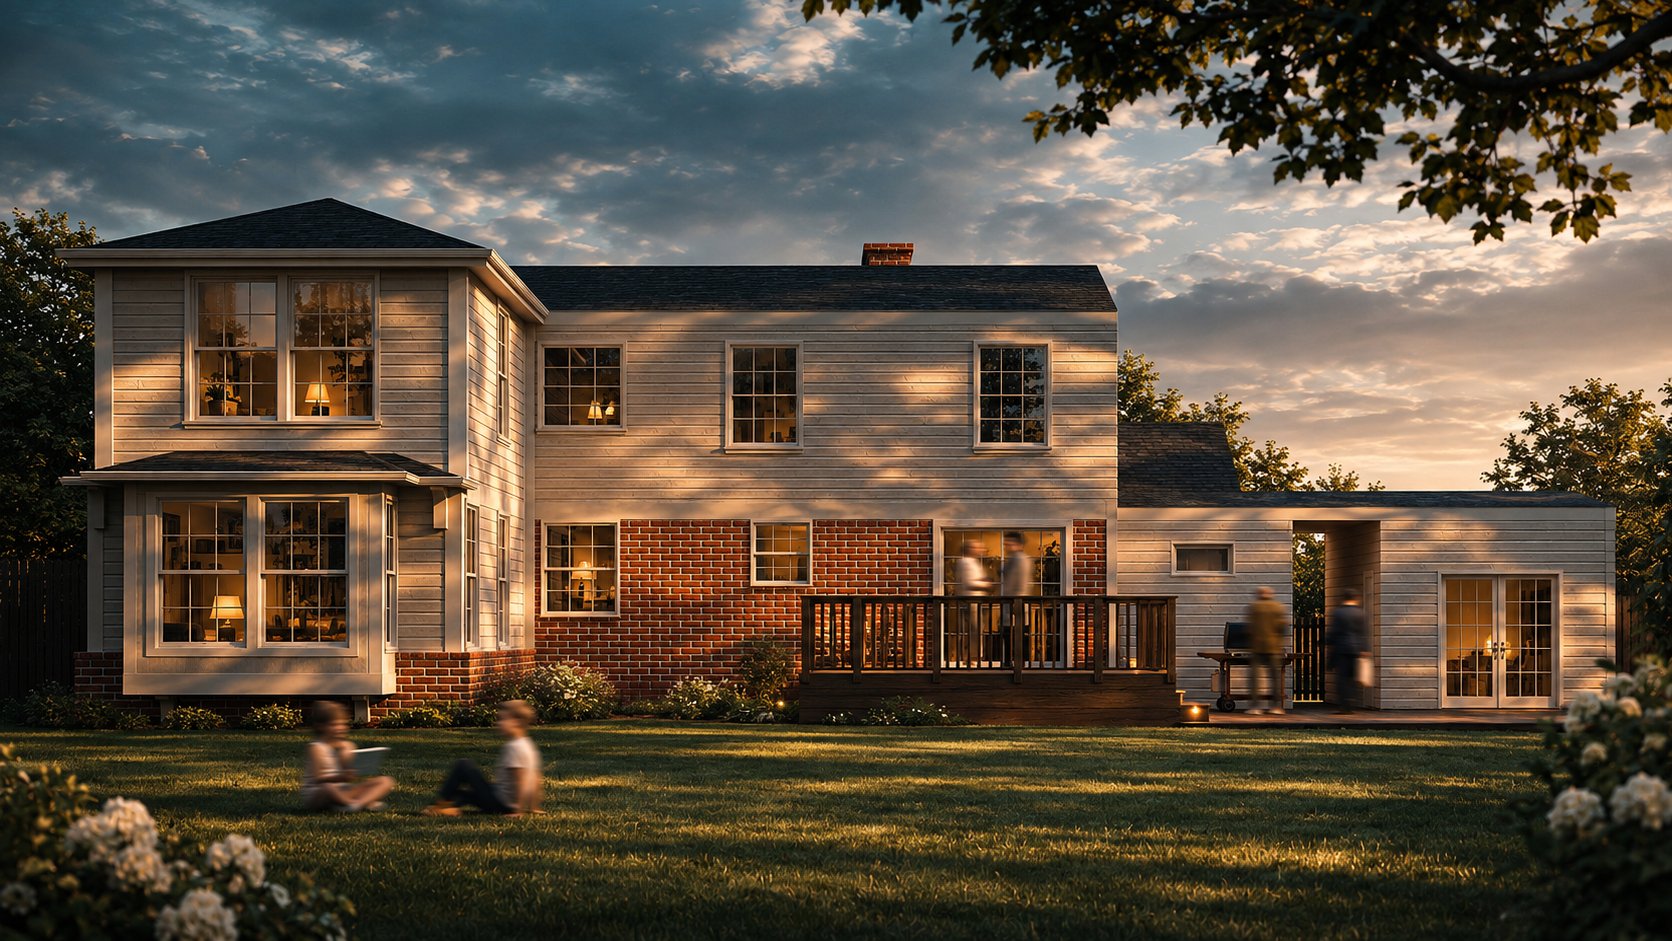
Guide 02
Home Addition & Second-Story Expansion Guide
Adding a primary suite, a bigger kitchen or a full second floor is often more affordable than moving. The best additions feel like they were always part of the house — that starts with understanding the existing structure.
Read the guide →
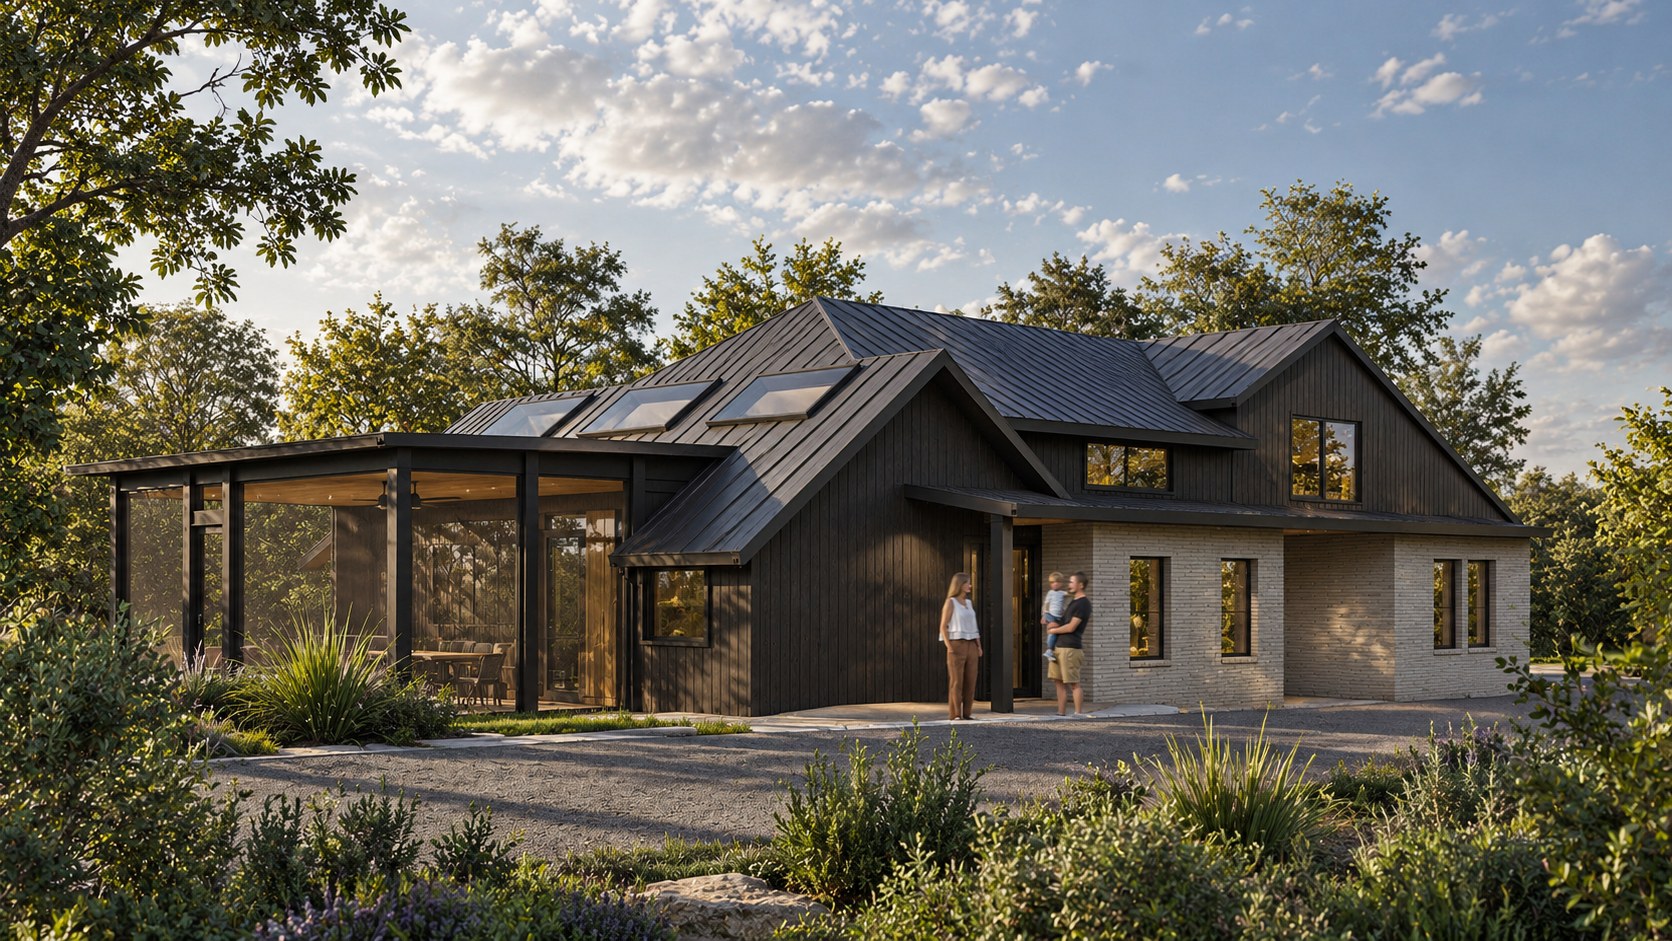
Guide 03
Renovation Feasibility, Zoning & Setback Guide
Before you spend money on full drawings, it helps to know what your property may allow. A little due diligence up front can save months of redesign and thousands of dollars.
Read the guide →
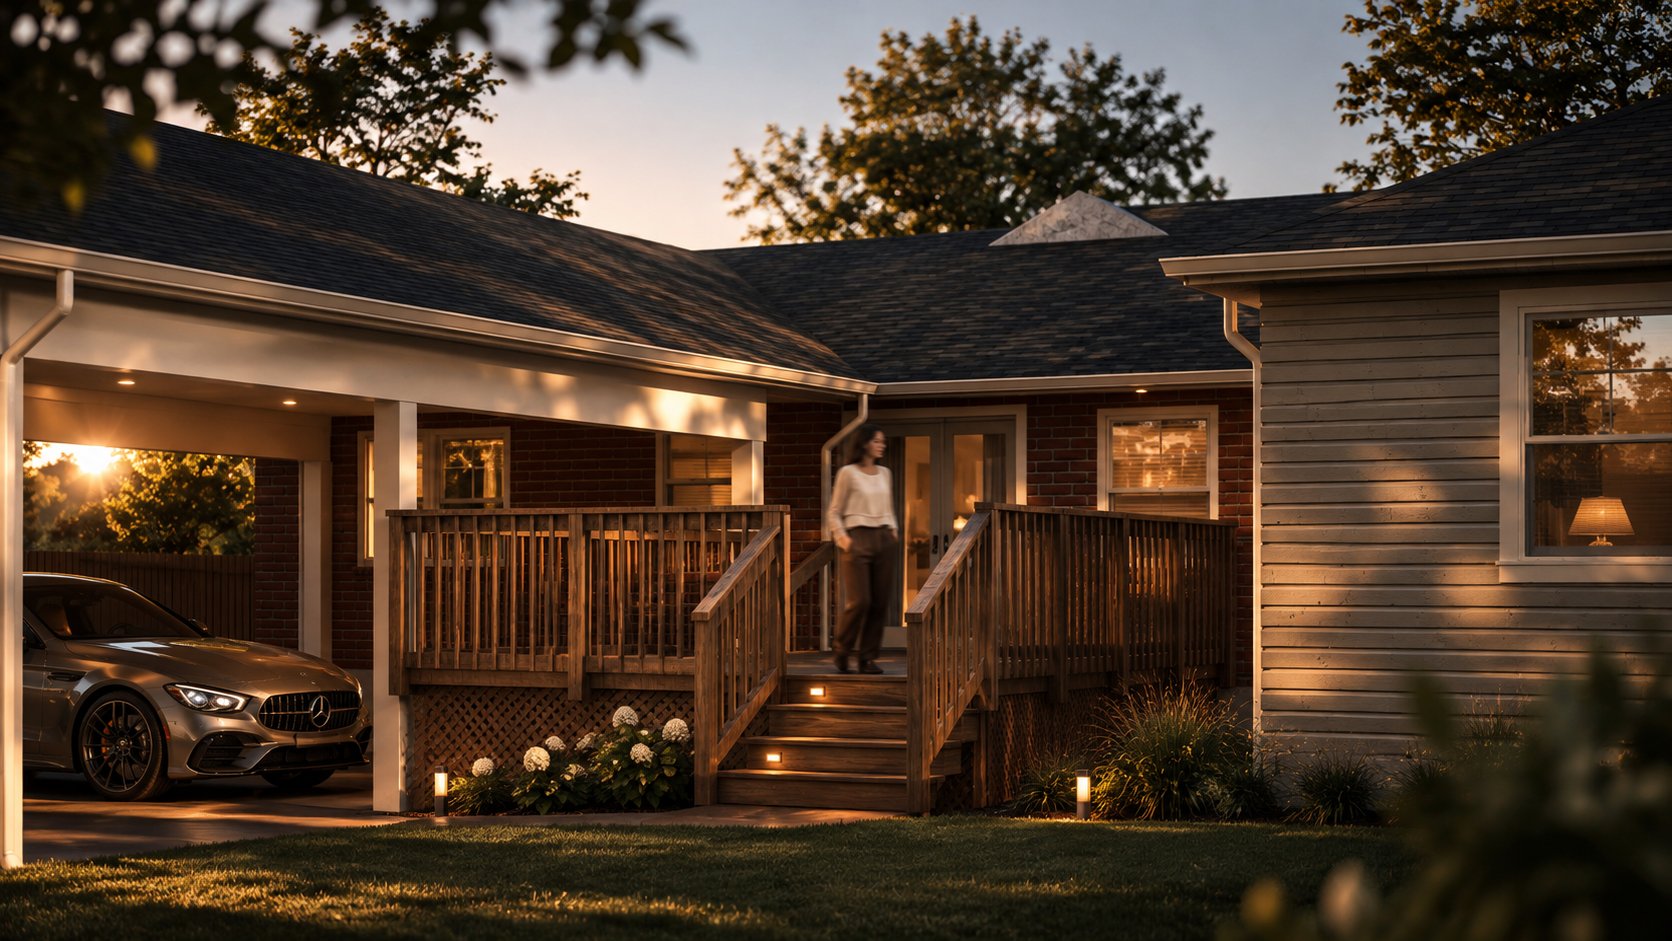
Guide 04
Older Home Remodel & Historic Overlay Guide
Older homes have character worth keeping, and often layouts, systems and structure that need updating. Homes in historic or conservation overlays may also need design review before a permit.
Read the guide →
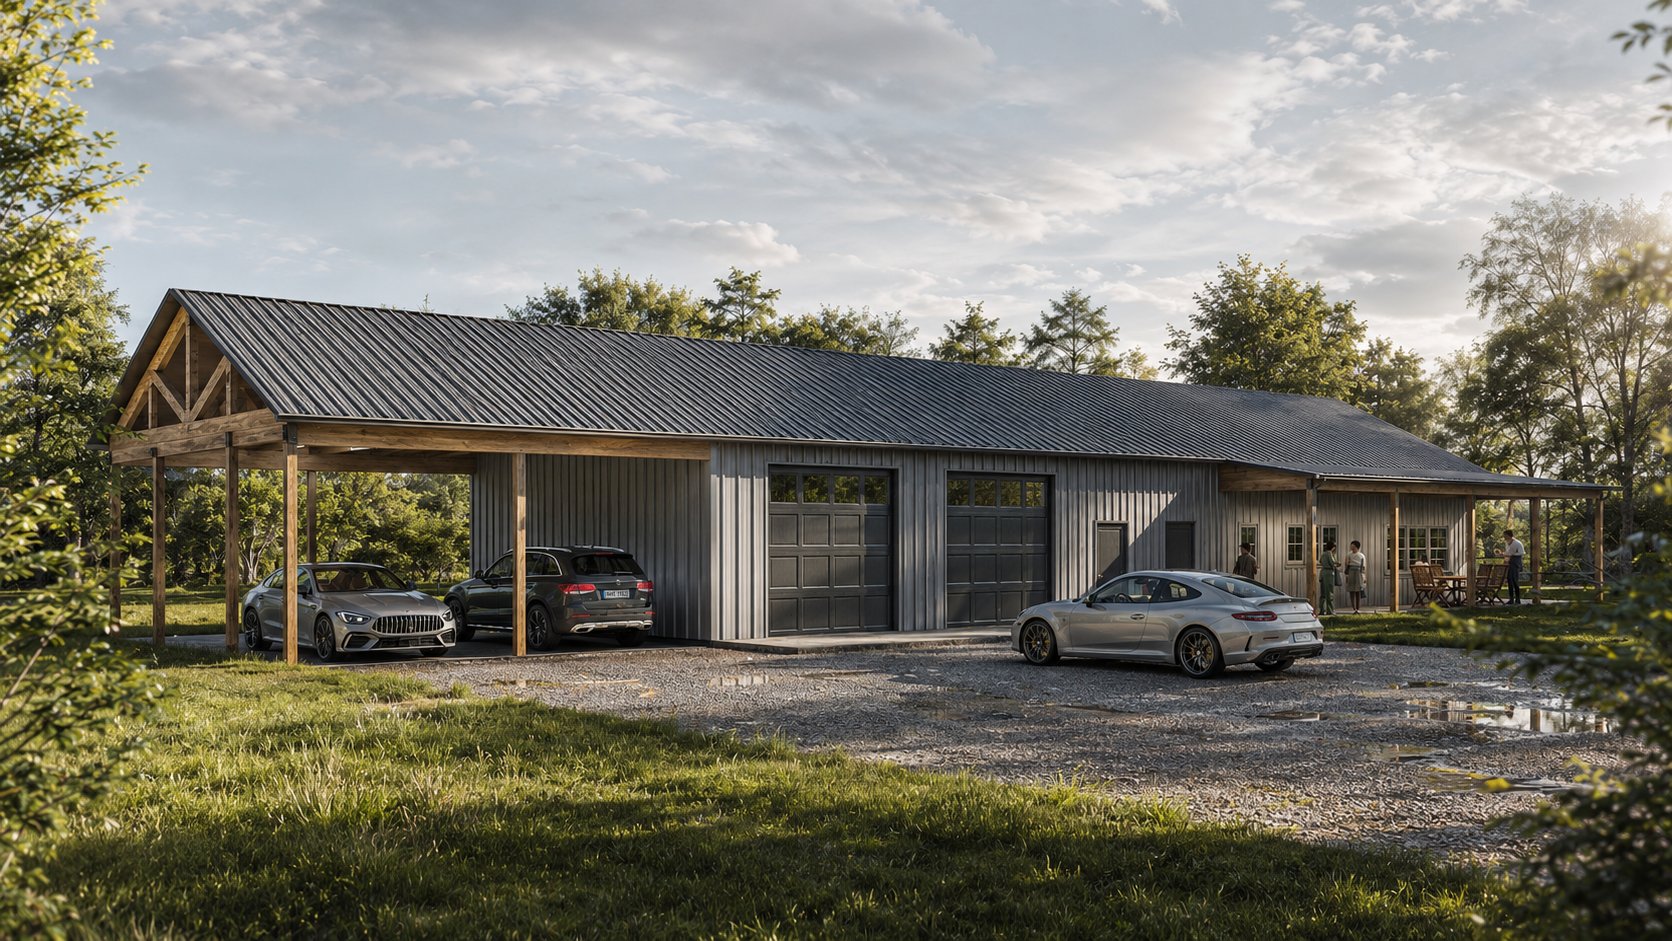
Guide 05
Garage, Barn & Outbuilding Planning Guide
Garages, barns, workshops and pool houses solve storage and lifestyle needs and can add real value. Their size, height and placement are usually regulated as accessory structures.
Read the guide →
Thinking about a new construction project?
Get in touch today. We'll respond by phone or email ASAP.