Glazing
Definition
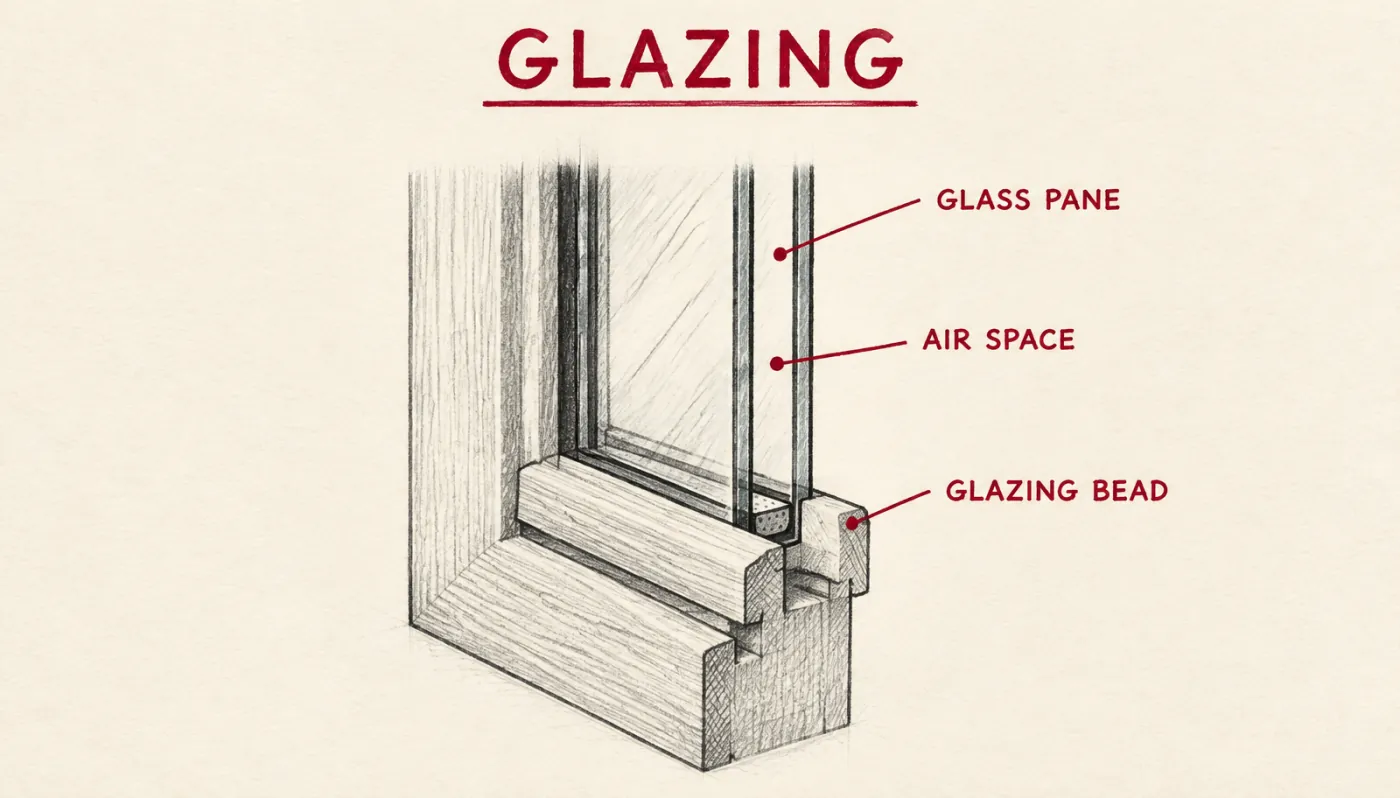
Glazing refers to the installation and arrangement of glass within a building’s openings, such as windows, doors, and curtain walls, or as a decorative and structural feature. It serves as a managed boundary between interior and exterior environments, balancing the need for natural light, visual transparency, and outward views with essential functional requirements like thermal insulation, acoustic control, and weather protection. Modern architectural glazing utilizes advanced technologies—including double or triple panes, low-emissivity coatings, and safety-treated glass like tempered or laminated varieties—to enhance a building's energy efficiency and security while defining its contemporary aesthetic character.
Structural & construction notes
Common types of glazing include float, tempered, and heat-strengthened glass for basic structural needs, while insulated glass units and low-E coatings enhance thermal performance. Specialized varieties such as laminated, tinted, and solar control glass are used for safety, security, and environmental management, alongside decorative options like etched, frosted, and patterned glass. Common materials for glazing include various types of glass (float, tempered, laminated, insulated, and low-E), aluminum or steel for framing, and sealants like silicone or polyurethane. High-performance glass types like tempered and laminated glass offer superior durability and safety but have higher initial costs, while insulated and low-E glass improve energy efficiency, reducing long-term operational costs. Standard float glass is the most affordable but is less durable and lacks safety features.
Frequently Asked Questions
An educational reference. Project-specific design requires professional guidance.