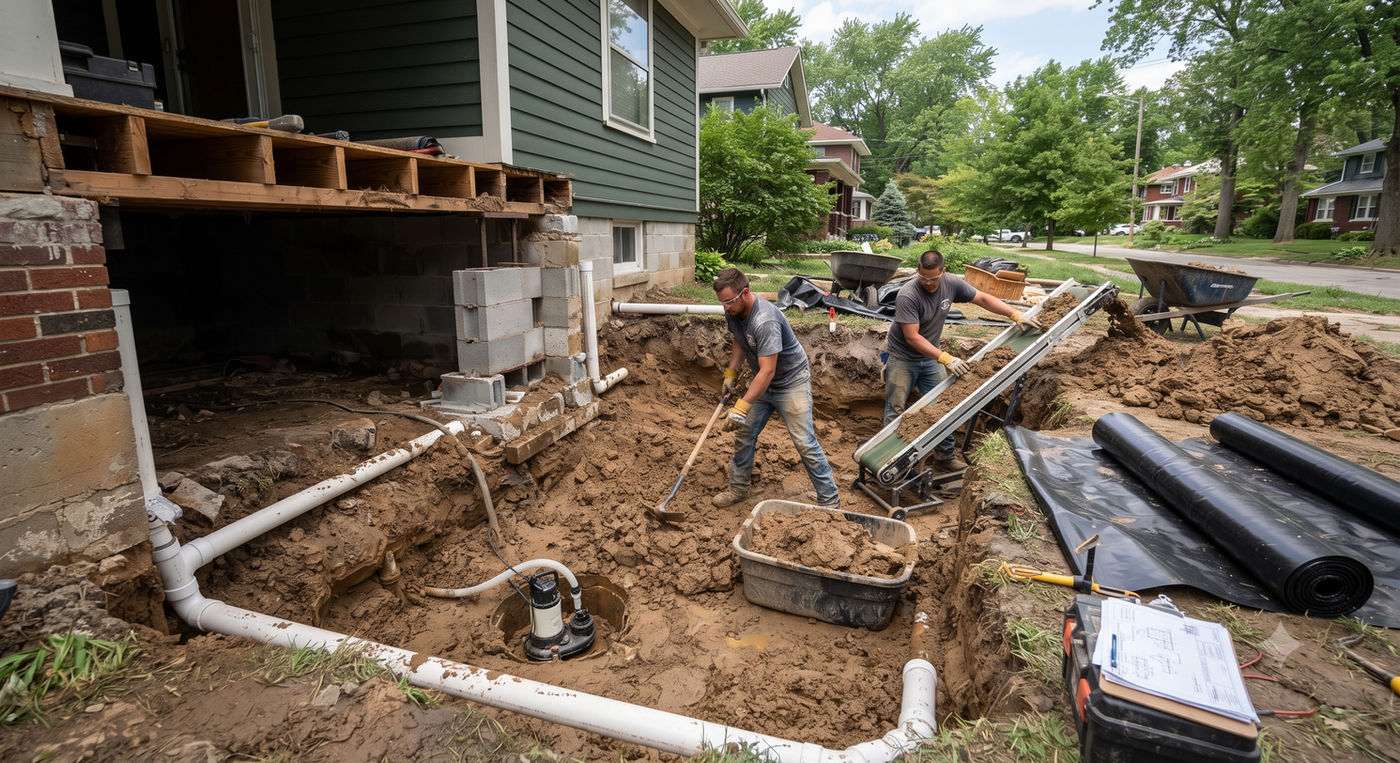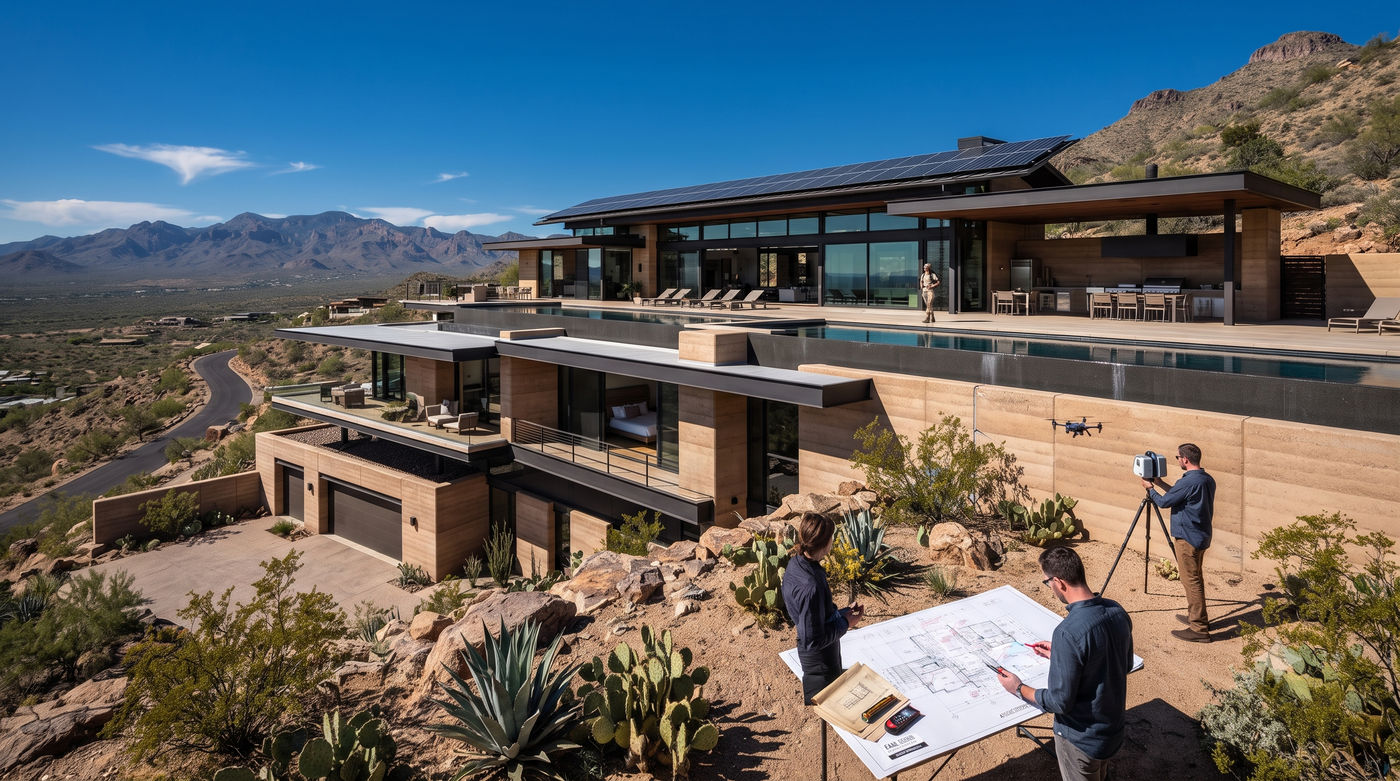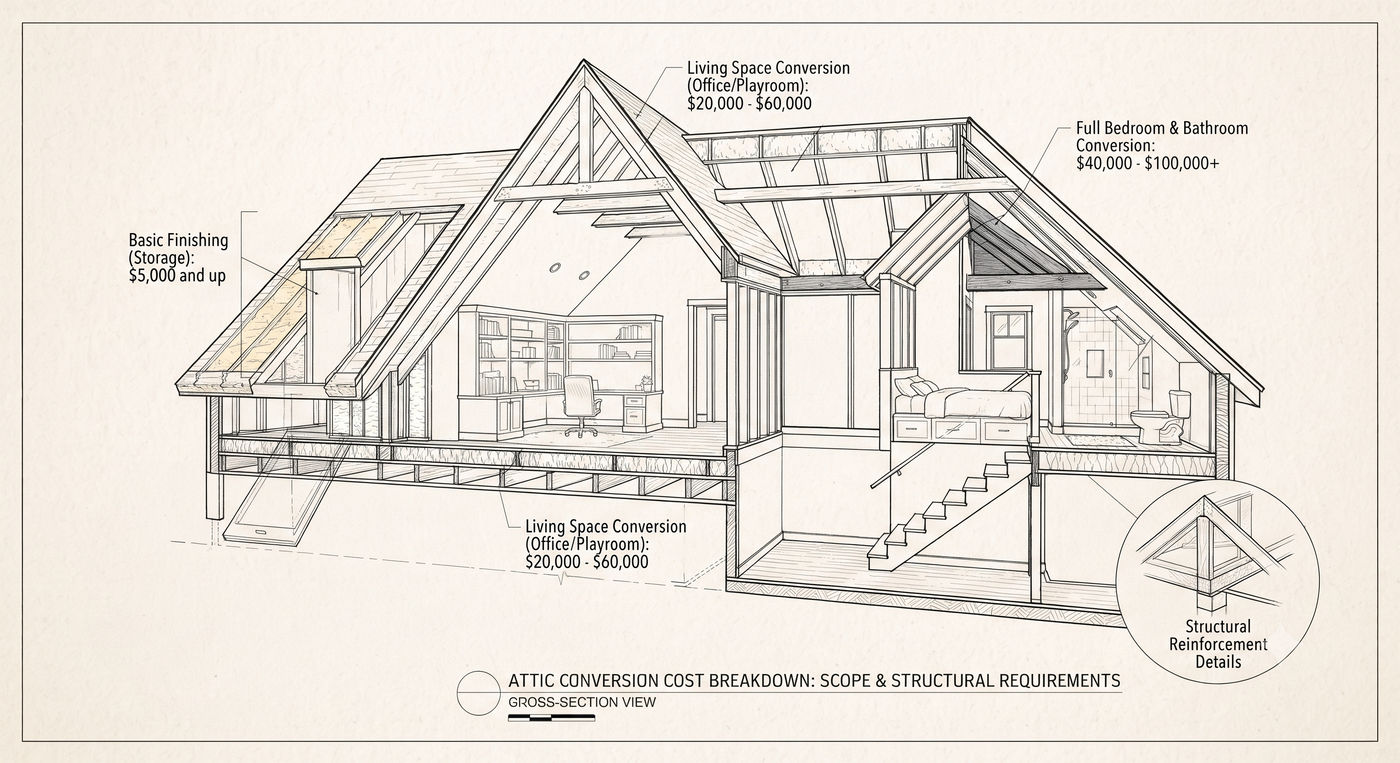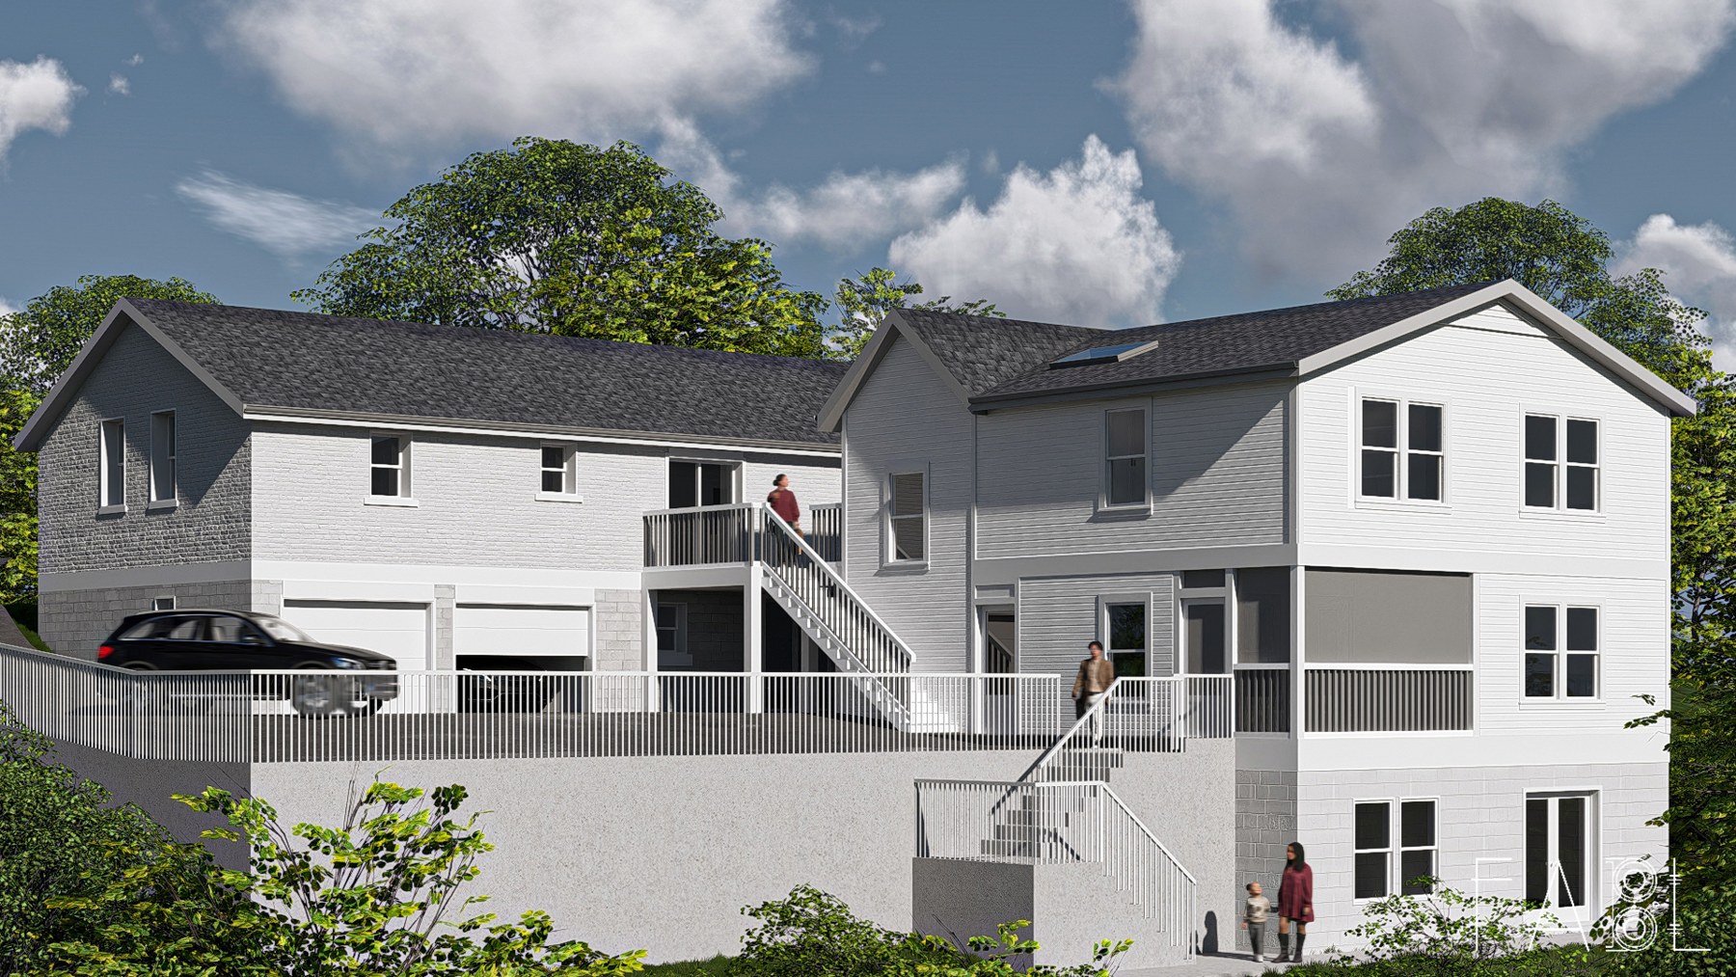
Before you renovate, add on, or pull a permit, you need to know what's actually there. That's what as-built drawing services do. They document your structure exactly as it stands today, not as the original plans say it should stand.
Here are seven as-built drawing companies worth calling if you're starting a renovation or addition in the Nashville area.
1. Fabl Design
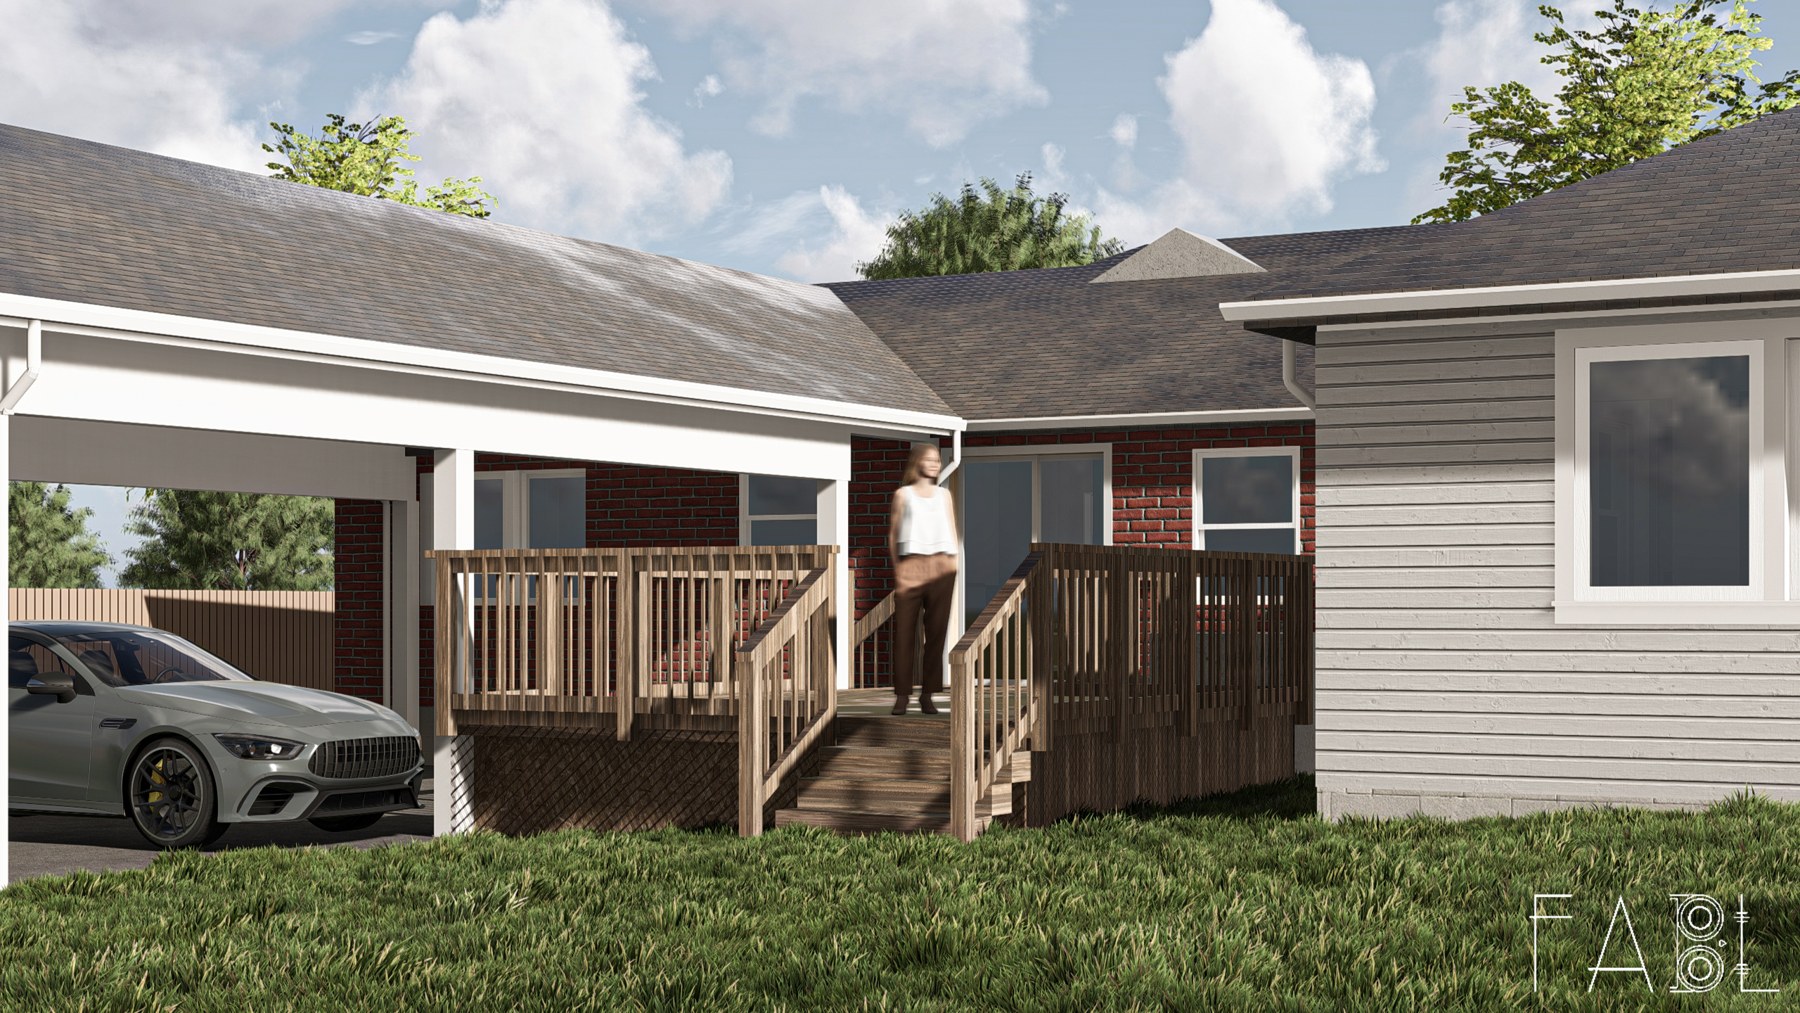
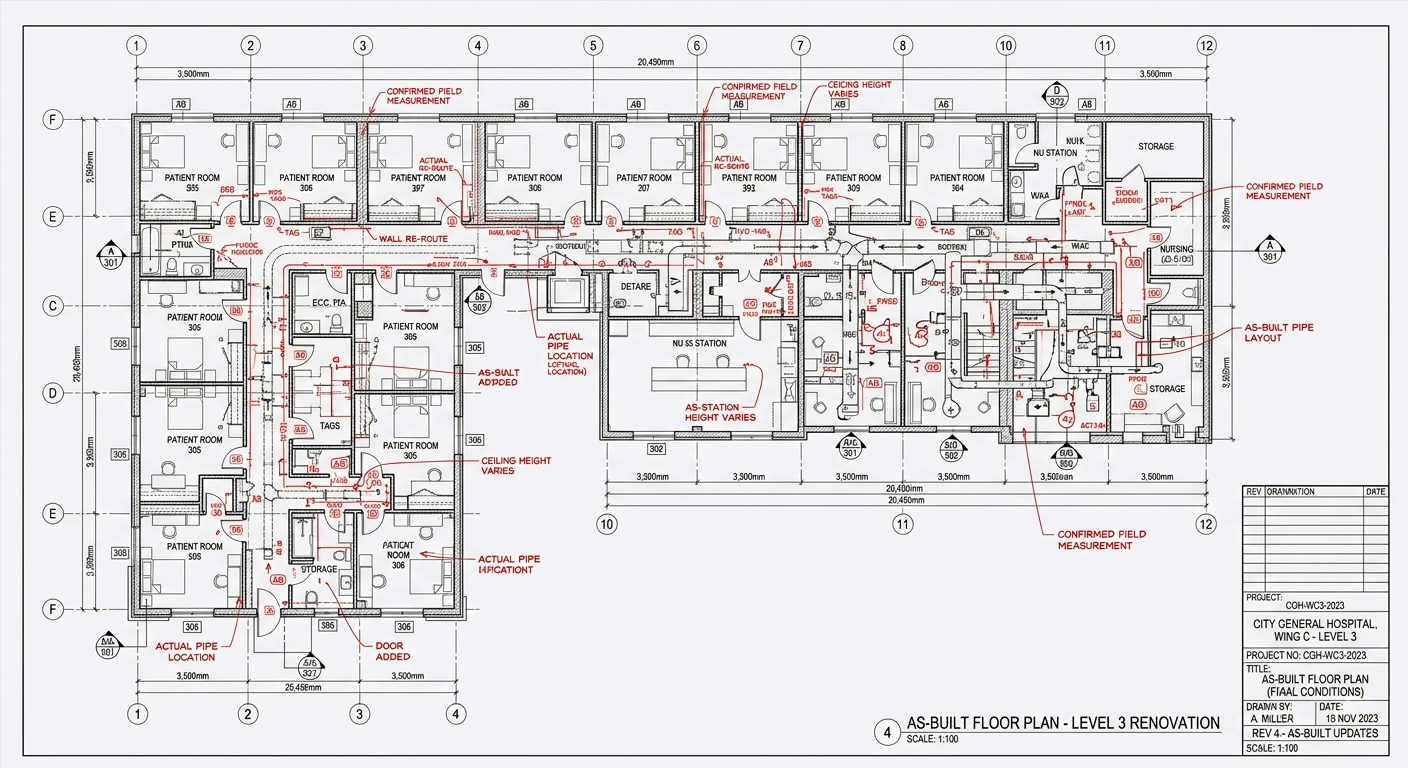
Fabl Design provides as-built drawings in Nashville for architects, contractors, and property owners who need accurate project records. Every field change gets documented, so your drawings reflect the final constructed condition, not just the original plan.
The process starts with an in-person site visit. Your design consultant measures the space directly, then produces drawings that support renovations, code compliance, and future planning. Whether you're an architect coordinating a larger project or a homeowner planning an addition, you get documentation built around Nashville's specific construction environment and permitting requirements.
This matters most before renovation work starts. Accurate as-built drawings prevent costly surprises once construction is underway, since your contractor is working from what's actually there, not from guesswork.
Get a free quote from Fabl Design and start your project with accurate documentation from day one.
2. Precision Property Measurements (PPM)
Precision Property Measurements has over 24 years in the as-built business, working across more than 26,000 remodeling projects nationwide. Their Nashville services cover both residential and commercial as-built surveying, backed by a network of surveyors and CAD drafters. If your project spans multiple construction phases, their process helps you track changes from the original plan before they compound into bigger problems.
3. Scan Skunks
Scan Skunks uses LiDAR scanning to capture existing conditions, then builds Revit models or CAD drawings from the scan data. For homeowners who want speed, this is worth a look: most jobs get quoted within 24 hours, sometimes with a ballpark price on the first call. Their lean setup keeps pricing competitive compared to larger firms.
4. Alldraft Design and Drafting
Alldraft Design and Drafting focuses on residential drafting work across Nashville, producing drawings customized to your specific building. They take time upfront to understand your project before drafting begins, which matters if your existing structure has quirks that don't match the original permit set.
5. AsBuilt Professionals
AsBuilt Professionals has delivered as-built services across Tennessee for over 25 years. Their scope covers floor plans, elevations, reflected ceiling plans, and full building sections, with deliverables in AutoCAD, Revit, or PDF. They work with architects, developers, and homeowners alike, so the process scales whether your project is a single room or a full building.
6. The Drafting Company
The Drafting Company runs a Nashville office as part of a larger national drafting network, offering 3D Revit BIM modeling and CAD drafting for existing structures. If your project needs coordination across multiple trades, their broader BIM capabilities are worth considering, especially for larger renovation or commercial work.
7. CAD Drafters
CAD Drafters produces construction drawings built around Nashville's development standards, with a focus on minimizing field errors during the build. Their team also revises drawings to reflect completed changes, which keeps your documentation accurate as a project evolves rather than treating it as a one-time deliverable.
How to Choose an As-Built Drawing Company
Not every company on this list works the same way. Some, like Fabl Design, pair as-built documentation with broader design and permit services. Others focus narrowly on measurement and drafting. Knowing what you actually need, whether that's residential as-built drawings for a single addition or existing conditions drawings for a larger commercial project, will point you to the right fit.
A few questions worth asking before you hire anyone:
- —Do they visit the site in person, or work from photos and existing plans?
- —What software do they deliver in, CAD, Revit, or PDF?
- —How do they handle as-built drawings for renovation projects already in progress?
- —What's their typical turnaround time?
As-built drawings cost varies by project size and complexity. A single-room update moves faster and costs less than a full commercial building survey, so get a scoped quote before comparing prices across companies.
Start With Accurate Documentation
Before you bring in a contractor, know exactly what you're working with. Fabl Design provides as-built drawings in Nashville that give your project a clear, accurate starting point.
Get a free quote from Fabl Design and take the first step toward a project built on solid documentation.
Architectural insights in your inbox
Occasional design ideas, zoning tips and project stories from Fabl Design. No spam — unsubscribe anytime.