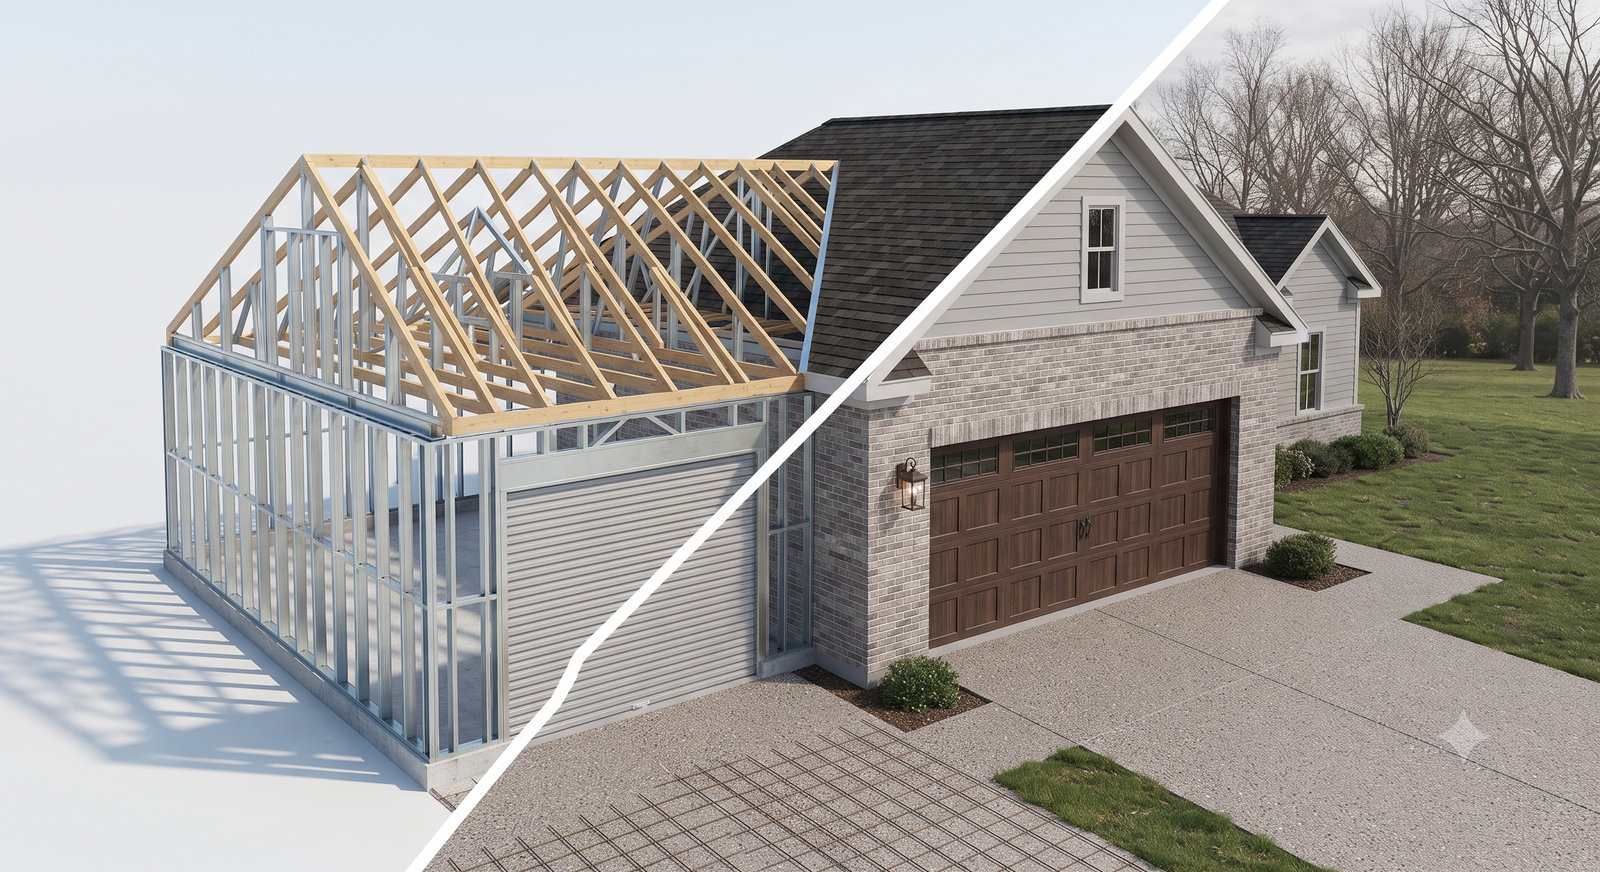
How Much Does a 2 Car Garage Addition Cost in Nashville?
A 2 car garage addition in Nashville typically costs $22,000 to $32,000 for a basic shell, according to one Nashville cost guide. Add finishes, HVAC, or a second story and the price climbs well past that. Your total depends on size, whether the garage attaches to your house or stands alone, and how finished the interior is.
This guide covers Nashville pricing by finish level and structure type. It also covers Metro setback rules and permit costs. Use it to set a realistic budget before you call a contractor.
| Garage type | Typical Nashville range |
| Basic shell, 24 by 24 (576 sq ft) | $22,000 to $32,000 |
| Garage conversion to living space, 2 car footprint | $48,000 to $80,000 |
| Attached, mid-level finish | $45,000 to $80,000 |
| Detached, mid-level finish | $50,000 to $90,000 |
| Premium, custom finish | $90,000 to $150,000+ |
| With second-story living space | $150,000 to $300,000+ |
The shell figure comes from a Nashville-specific garage-building guide. The conversion figure applies Nashville's per-square-foot conversion pricing to a 2 car footprint. Treat all of these as planning numbers, not quotes.
What Is the Average Cost per Square Foot for a Nashville Garage Addition?
One Nashville guide prices a basic garage shell at $38 to $56 per square foot, with finished interiors landing at the top of that range. That figure covers structure and basic finish. It excludes plumbing, a kitchenette, or full living space.
| Build type | Cost per square foot |
| Basic garage shell | $38 to $56 |
| Garage conversion, office or flex room | $110 to $160 |
| Garage conversion, guest suite | $140 to $195 |
| Garage conversion, full ADU with plumbing | $200 to $280 |
| Garage conversion, high-finish ADU | $260 to $340 |
National guides run higher for a fully built 2 car garage. One puts a standard 24 by 24 garage at $100 to $130 per square foot for mid-range materials, before premium doors or electrical upgrades. Another prices attached 2 car garages at $28,000 to $52,000 nationally, which sits above the Nashville shell figure. Ask what each estimate includes before you compare it to another.
2 Car Garage Cost by Size and Scope
Size sets your baseline, but scope decides how far above it you land. A shell with a slab and basic siding costs far less than the same footprint finished as living space.
| Scope | Size | Typical cost |
| One-car garage | 12 by 24 (288 sq ft) | $11,000 to $16,000 |
| 2 car garage, basic shell | 24 by 24 (576 sq ft) | $22,000 to $32,000 |
| Three-car garage | 36 by 24 (864 sq ft) | $33,000 to $49,000 |
| 2 car garage, finished conversion | 440 to 500 sq ft | $48,000 to $80,000 |
The first three rows come from a Nashville-specific garage-building guide and price a basic structure without plumbing or a kitchenette. The conversion row applies mid-range conversion pricing to a typical 2 car footprint.
Basic 2 Car Garage Shell
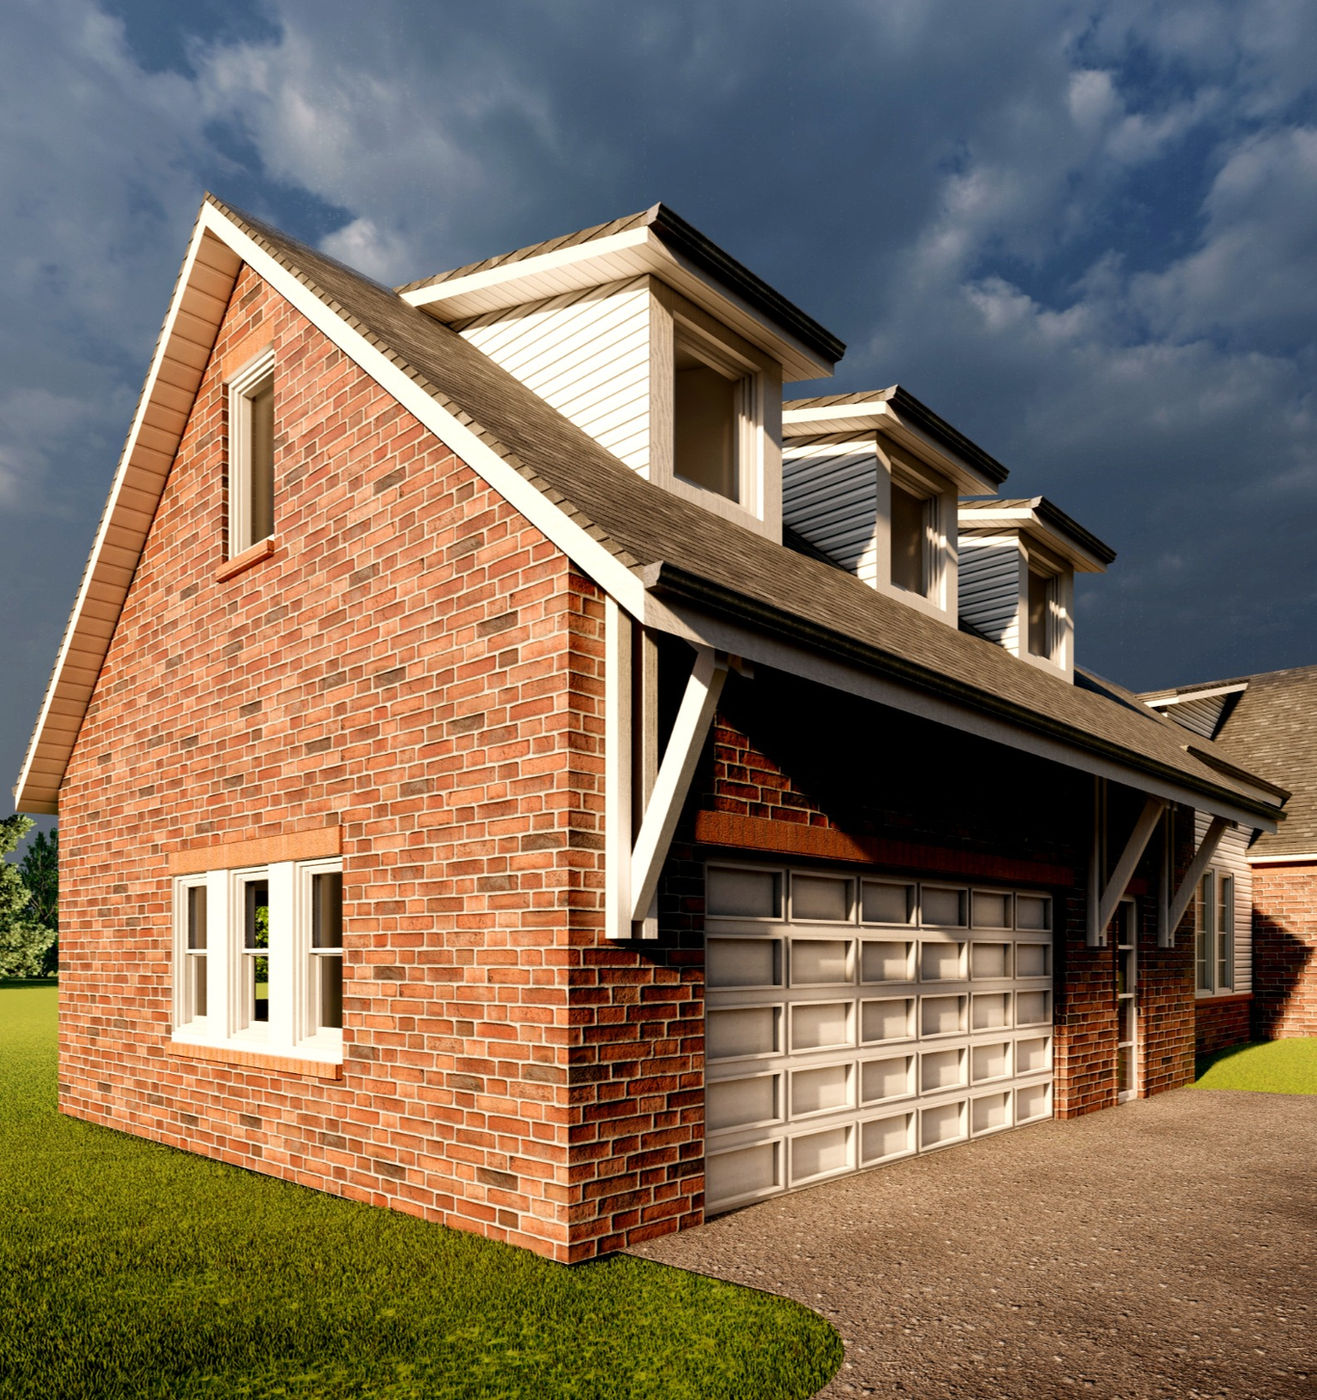
A 24 by 24 shell gives you covered parking, a slab, framing, siding, and a roof tied into your home. It does not include drywall, HVAC, or an insulated garage door.
Finished or Livable Garage Space
Turning the same footprint into a guest suite or ADU adds drywall, flooring, HVAC, and often plumbing. That work runs well above the shell price and follows Nashville's conversion pricing above.
Attached vs. Detached: What Changes the Price
Attached garages typically cost less because they share at least one wall with the house and use shorter utility runs. One national guide puts attached garages at 20% to 25% below detached garages of the same size. Attached construction also brings extra code requirements: fire-rated drywall on the shared wall and a self-closing, fire-rated door into the house are standard in most jurisdictions.
Detached garages give you more placement flexibility, since Metro setback rules apply differently to accessory structures than to the house itself. A detached garage needs its own utility trenching if you want power, heat, or water, which adds cost when the run from the house is long.
Metro Setback and Zoning Rules for a Nashville Garage
Metro treats a garage as an accessory structure, and its setback rules depend on the structure's size and placement. For an accessory building of 700 square feet or less placed behind the main house, Metro requires a minimum side setback equal to half the zoning district's standard, but not less than three feet, and a minimum rear setback of at least three feet. That rear setback grows to ten feet if the garage door or carport opening faces an alley. A garage larger than 700 square feet must meet the full setbacks of its zoning district.
Detached garages also have door-facing rules. A detached garage's door may face the street, but it must sit behind the rear of the primary structure. An attached garage's door must face the side or rear property line, not the street.
Nashville's zoning code caps total lot coverage and limits how much of a required rear setback an accessory structure can occupy, so check your specific zoning district, such as RS7.5, RS10, or RS15, before finalizing a footprint. Properties in a historic overlay face additional Metro Historic Zoning Commission review on top of standard setbacks.
Additional Costs to Budget For in Nashville
Metro Permit Fees
Metro requires a building permit for a garage addition, and your application needs a site plan. Residential building permit fees run $5 per $1,000 of valuation.
Say Metro accepts a $30,000 valuation for a basic shell. Your building permit fee is $150. Add a $25 zoning examination fee and a technology fee of 10% of the permit fee, which is $15. An electrical permit for garage wiring and a garage door opener carries a $75 minimum. With that permit, your Metro fees total about $265.
Do not skip the permit. Metro triples electrical permit fees when work starts before the permit.
Foundation and Site Work
Most Nashville garages use a concrete slab foundation, priced nationally at $6 to $12 per square foot for materials and labor. Sloped lots or lots needing significant grading and drainage work add to that baseline. A structural engineer's stamp is common for garage additions tying into an existing roofline.
Electrical, HVAC, and Doors
- —Electrical. A standard lighting, outlet, and opener setup runs $1,000 to $3,000 nationally. If your panel is already at capacity, a panel upgrade adds $2,000 to $4,000.
- —HVAC. A mini-split system for year-round workshop use adds $3,000 to $6,000.
- —Garage doors. A basic steel door starts near $750. Custom insulated carriage doors with smart openers can reach $6,000 or more for a pair.
- —EV charging. Adding a 240V circuit during construction runs $400 to $800. Adding it after construction, as a separate electrician visit, costs more.
Historic Overlay Review
Parts of Nashville sit inside historic or neighborhood conservation overlays. If your lot falls in one, a garage addition needs a preservation permit before Metro issues a building permit. Metro's Parcel Viewer shows which overlays touch your lot. The Metro Historic Zoning Commission meets on the third Wednesday of each month, though some projects qualify for administrative pre-approval in about four days.
Higher Assessment
New square footage, even unfinished, can raise your assessed value, which can raise your property taxes.
Value, Timeline, and Ways to Save
Return on Investment
National guides put garage addition ROI between 60% and 85% of project cost at resale, with one guide citing 64% to 85%. Nashville's Cost vs. Value data does not list a garage addition, so treat these as national planning figures. A 2 car garage typically returns more per dollar than a one-car garage, since buyers weigh it more heavily in a home search.
Timeline
One national guide puts active construction for a 2 car garage at 6 to 12 weeks. Design and Metro permit review add more time on top of that. Expect this sequence:
- —Confirm your zoning district and setback limits before finalizing a footprint.
- —Check for a historic overlay or floodplain designation on your lot.
- —Develop permit-ready drawings, with a structural engineer's stamp if needed.
- —Clear Metro permit review for building, electrical, and any trade permits.
- —Build the foundation, frame, and roof tie-in, then pass final inspections.
Ways to Keep Your Garage Budget on Track
- —Choose attached over detached when your layout allows. It typically costs 20% to 25% less.
- —Keep the footprint at or under 700 square feet to qualify for reduced accessory-structure setbacks.
- —Match your home's roofline and siding instead of a mismatched style that draws extra scrutiny or looks out of place.
- —Add EV wiring during construction rather than after.
- —Skip HVAC and plumbing unless you plan to use the space as a workshop or living area.
- —Compare bids on the same scope. A shell-only quote and a finished-interior quote are not comparable.
- —Hold a contingency for foundation or grading surprises, especially on sloped lots.
Plug your footprint into Fabl's construction cost calculator to compare attached and detached pricing for your lot.
2 Car Garage Addition FAQs
How much does a 2 car garage addition cost in Nashville?
A basic 24 by 24 shell runs $22,000 to $32,000. A finished conversion to living space on a similar footprint runs $48,000 to $80,000. Attached, detached, and premium-finish garages fall in different ranges above that.
Is an attached garage cheaper than a detached garage in Nashville?
Generally, yes. Attached garages share a wall with the house and use shorter electrical and utility runs. One national guide puts the savings at 20% to 25%. Fire-rated wall and door requirements can narrow that gap.
Do I need a permit to build a 2 car garage in Nashville?
Yes. Metro requires a building permit and a site plan for a garage addition, and setback rules depend on your zoning district and the garage's footprint. A garage over 700 square feet must meet full zoning-district setbacks rather than the reduced accessory-structure setbacks.
Plan Your Nashville Garage Addition With Confidence
A 2 car garage addition in Nashville comes down to your lot's setbacks, whether you attach or detach, and how finished you want the interior. Plan for those early and your budget holds.
Fabl Design is an architectural design company in Nashville. You bring the vision. Fabl guides you to a buildable, permit-ready plan that fits your setbacks and clears Metro review. Fabl designs. You choose the contractor who builds. The result is bids you can compare with confidence.
Ready to plan your addition? Get a Free Quote.
Related planning guides
- Garage, Barn & Outbuilding Planning Guide
Planning a garage addition, detached garage, barn or workshop? A homeowner's guide to accessory structure rules, design considerations and real Fabl Design projects.
Architectural insights in your inbox
Occasional design ideas, zoning tips and project stories from Fabl Design. No spam — unsubscribe anytime.