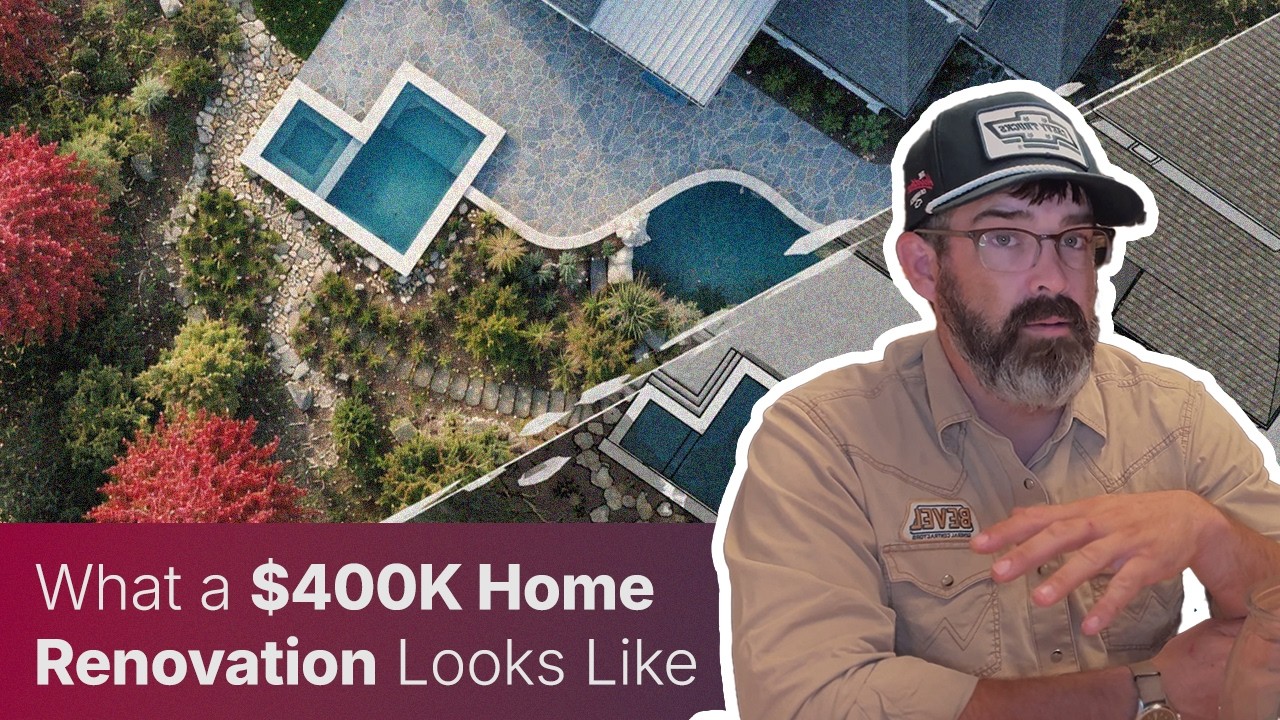
1,000 Decisions Later: 5 Unfiltered Truths About Home Renovation From a Nashville Builder
Introduction: The Hidden Reality of Home Renovations
Embarking on a major home renovation carries an exhilarating promise, yet translating high-concept design into concrete physical reality quickly exposes homeowners to a chaotic web of site logistics, structural surprises, and schedule friction. True residential transformation depends remarkably little on chasing ephemeral material trends or social media boards; rather, it hinges on disciplined expectation management, seamless communication, and unyielding practical engineering. Navigating a build without losing your sanity requires peeling back the drywall to understand how custom construction actually works from the inside out.
1. "Construction Is Just a Series of Mistakes"—And Builders Are Communicators First
On custom residential jobsites, friction and unexpected site conditions are not rare anomalies—they are an inherent, everyday reality of bespoke work. Clayton Lainhart, owner of the Nashville design-build firm Bevel, argues that because custom remodels weave together dozens of specialized trades, legacy structures, and made-to-order elements, micro-pivots are daily occurrences. As Lainhart candidly observes:
"construction is often just a series of mistakes and then how do we recover from them"
Reframing the client mindset from an impossible standard of "flawless execution" to one of "adaptive problem-solving" fundamentally transforms the renovation experience, replacing panic with pragmatic execution. As Lainhart asserts, "we're really communicators first and we're builders second"—meaning a master builder’s true value lies in diagnosing site friction, extracting answers, and distributing real-time directives across vendors, subcontractors, and clients.
To operationalize this philosophy, Lainhart’s team deploys lightweight, high-velocity digital toolsets, including Company Cam for shared photo logs and digital task lists, shared Google Spreadsheets , and tailored AI agents to streamline cross-team reporting. Yet technology alone cannot replace physical presence. To ensure daily face-to-face contact and active site oversight, Bevel strictly bounds its primary service area to a tight 5-mile radius within Nashville’s I-440 and Briley Parkway loop—guaranteeing project managers can walk every jobsite daily to resolve issues before they escalate.
2. The Open-Concept Pendulum Is Swinging Back to "Defined Spaces"
Residential floor plans have traversed a telling pendulum swing over the last century. The tightly compartmentalized, highly segmented layouts of the 1930s and 1940s gave way to a subtle retreat toward smaller cozy spaces in the 1990s, before swinging wildly to the radical wall-demolition craze of the 2000s. Today, architectural layout design is settling into an intentional middle ground—a sophisticated compromise that yields visual warmth without surrendering room definition.
Homeowners are increasingly abandoning cavernous, acoustically chaotic open plans in favor of clear spatial boundaries that manage noise, preserve quiet work zones, and organize daily family utility. Modern architectural interventions achieve this balance through cased openings and custom screen walls , which sculpt light and offer visual connectivity while maintaining distinct room boundaries. Executing these subtle structural markers requires precision craft; Bevel relies on its dedicated staff of in-house carpenters to fabricate custom millwork and architectural screening on-site, striking an exact balance between visual connection and structured living.
3. Heated Bathroom Floors Aren't a Luxury Gimmick—They're Architectural Climate Control
Radiant bathroom flooring is frequently written off as an opulent indulgence, but in real-world residential design, it acts as an indispensable thermal management system. Lainhart playfully admits he is naturally "hot-blooded" and personally prefers the cold tile surface, but acknowledges that for most clients, radiant floor systems serve two critical architectural functions:
- —Tactile Comfort: Eliminating cold tile underfoot during winter months, providing immediate surface warmth upon bare contact.
- —Radiant Space Heating: Radiating heat upward to warm the overall room volume, preventing the sharp atmospheric temperature drop felt when stepping out of a hot shower or soaking tub.
This thermal performance is especially critical in challenging structural configurations. In elevated layouts—such as second-story master suites or bathrooms cantilevered off the rear of an addition—elevated floor slabs are severely vulnerable to winter thermal loss through exposed subfloors. Integrating radiant floor heating stabilizes ambient temperatures, transforming cold architectural perimeters into cozy, year-round sanctuaries.
4. You Face Around 1,000 Decisions—So Choose Your Partner, Not Just a Style
Undertaking a comprehensive remodel plunges homeowners into a relentless decision landscape. The choices span far beyond paint colors and tile samples to granular lifestyle engineering—determining whether your kitchen layout requires specialized pasta-cooking prep zones or high-heat baking equipment, designing specialized mudroom storage, or choosing between delivery models (such as an architect-led pipeline versus a general contractor or an integrated design-build firm). As Lainhart cautions prospective clients:
"if we're going to do a renovation you have something like a thousand decisions in your future and that's not like at an exaggerated number"
Navigating this exhaustive choice architecture requires deep strategic alignment between client and builder. While real estate investors and spec builders prioritize rapid turnaround times and hard budget caps above all else, primary homeowners crafting a long-term family home require an empathetic partner focused on lifestyle fit, spatial flow, and collaborative problem-solving. Selecting a contractor who understands how your household breathes and operates daily matters far more than merely selecting an artisan to execute a decorative aesthetic.
5. Always Build for the "Next Guy" (Even If It’s You)
Restoring historic 100-year-old homes in iconic Nashville enclaves like 12 South, East Nashville, and Sylvan Park requires an uncompromised commitment to longevity and repairability. When prior builders cut corners with quick fixes or unvetted materials, future owners inevitably face emergency remodels driven by rot, moisture intrusion, and structural failure. Building for the "next guy"—even if that future craftsman is your own team returning for a subsequent phase—instills a discipline of robust engineering, accessible mechanical systems, and timeless execution. To honor historic integrity when original trim and casing profiles are long out of production, Bevel’s in-house master carpenters fabricate custom millwork directly on-site, ensuring the home remains durable, repairable, and structurally sound for generations to come.
Conclusion: Reimagining Your Home’s Potential
A transformative renovation is never defined by fleeting material trends or surface embellishments, but by active site communication, disciplined spatial division, and engineering built for the long haul. When you align with a collaborative team that views building as an evolving dialogue and treats every structural detail with long-term respect, navigating complex home transformations becomes a structured, deeply rewarding journey. Take a look around your living space today: does your home's current layout truly support your family's daily flow and evolving needs, or is it time to rethink how your space serves your life?
Architectural insights in your inbox
Occasional design ideas, zoning tips and project stories from Fabl Design. No spam — unsubscribe anytime.