Homeowner guide
Master Suite Addition Planning Guide
A master suite addition gives you a private bedroom, bathroom and closet without moving. Whether it goes on the main floor or upstairs usually depends on your lot, the existing structure and how you want to live in the home long term.
What to know before you start
Main floor or second story
A ground-level suite is often easier to tie into plumbing and can support aging in place, but it uses yard and must fit setbacks and lot coverage. Going up typically needs a structural review first.
The bathroom drives the layout
Drain, vent and water line routes back to the existing house can shape where the shower, toilet and tub go. Long plumbing runs commonly add cost.
A new bedroom can trigger septic review
On septic systems, adding a bedroom may require confirming system capacity with the local health or environmental department before permits. Requirements vary by county.
Connection to the house matters
How the suite is reached — through a hall, off the living area or with its own entry — affects privacy, circulation and how the roofline ties in.
Checklist: what to verify first
- Check setbacks and lot coverage for a ground-level suite
- Decide main floor vs. second story, and why
- Find your sewer or septic connection and note bedroom count on any septic permit
- Note where the existing roof, foundation and plumbing are
- List must-haves: shower or tub, closet size, laundry access, zero-entry or wider doors
- Set a working budget range before design starts
Rules and site conditions vary by property and change over time. Treat this guide as general information and confirm requirements with your local planning office and licensed professionals.
How the process works
- 1
Feasibility
Preliminary zoning search and site visit to confirm where the suite may fit.
- 2
As-built measurements
Document the existing home so floor heights and the roof tie-in align.
- 3
Layout & 3D renderings
Explore bedroom, bath and closet arrangements and see the exterior before building.
- 4
Permit drawings & bids
Prepare drawings for permit review and contractor pricing, with contractor matching if needed.
Real projects
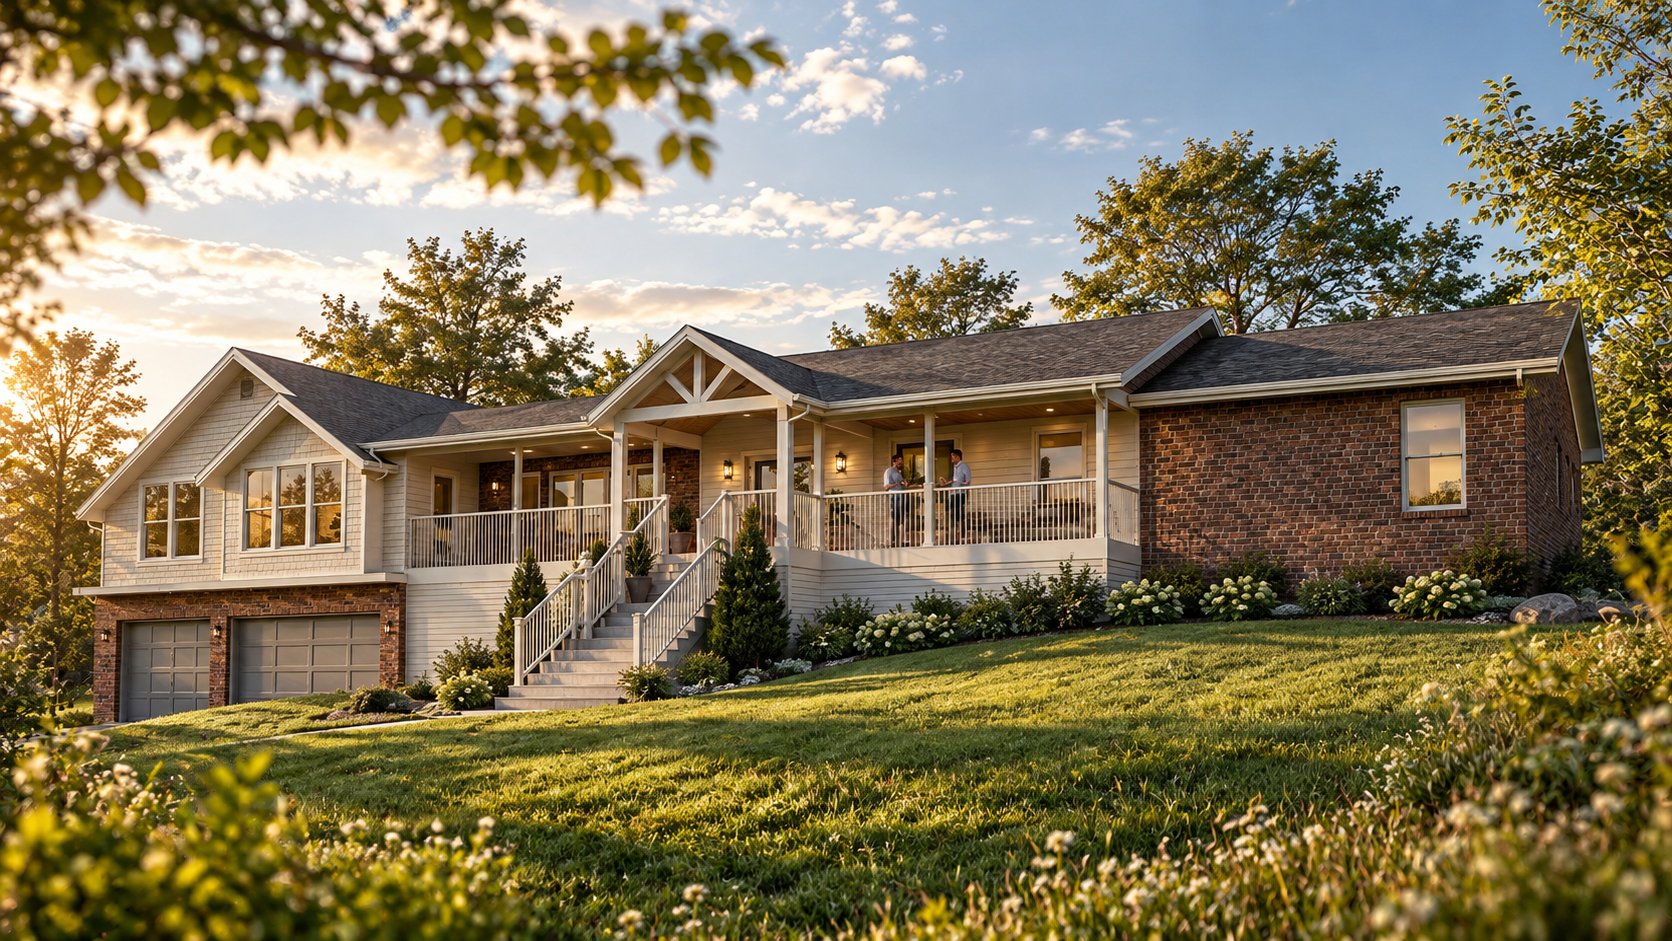
This project completely remodels and expands an existing home with a new sunroom, enlarged primary suite, large side addition, and expanded front porch
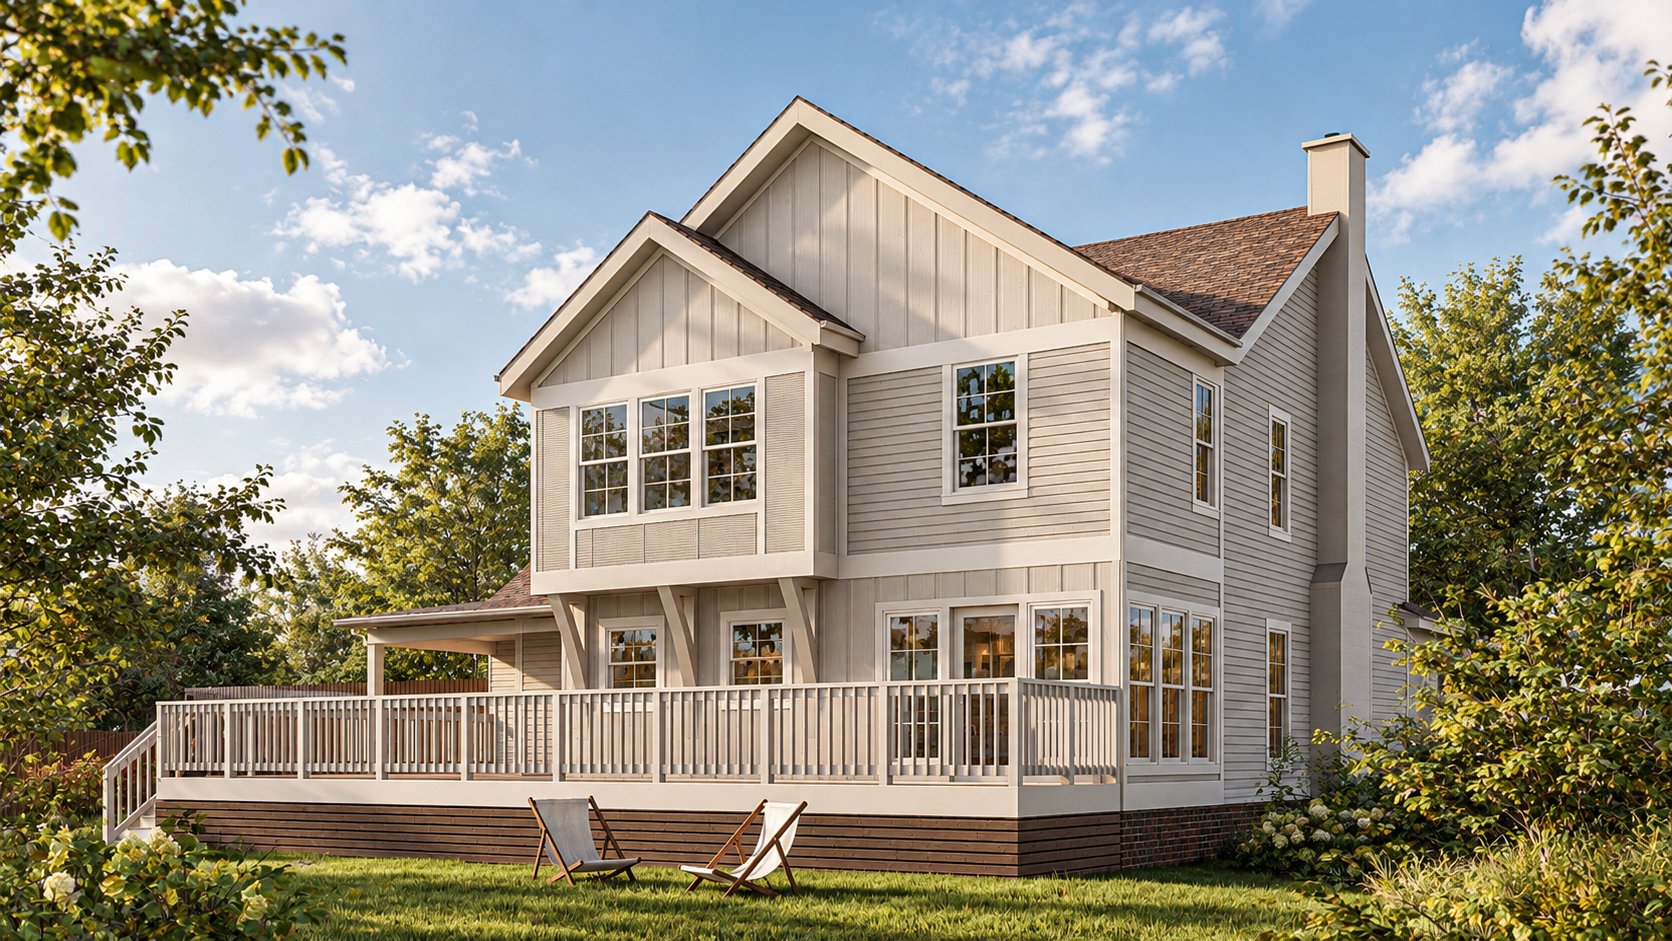
This two-story addition seamlessly integrates client programmatic needs with structural and zoning constraints by transforming potential limitations into key design opportunities
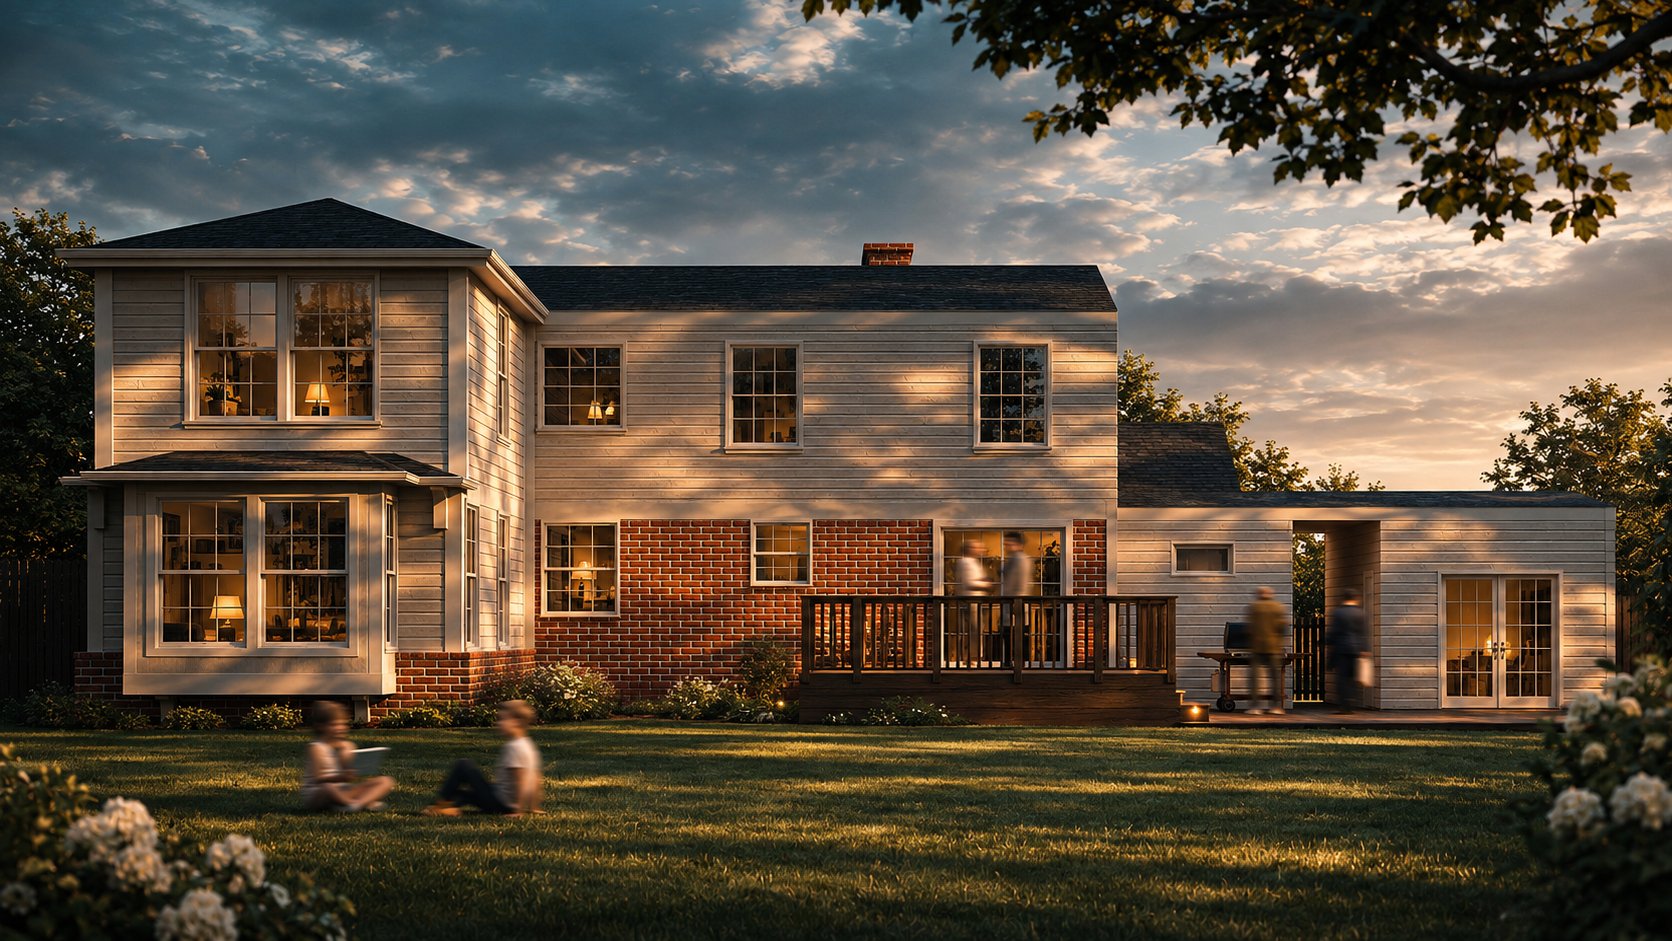
This project reconfigured the existing home with a two-story addition to create a first-floor primary suite, three upstairs bedrooms, and more functional shared living spaces while minimizing demolition
Deeper reading
Planning this kind of project?
Start with a Home Renovation Feasibility Study from $200, or tell us about your project for a quote.
More guides
Thinking about a new construction project?
Get in touch today. We'll respond by phone or email ASAP.