Handrail
Definition
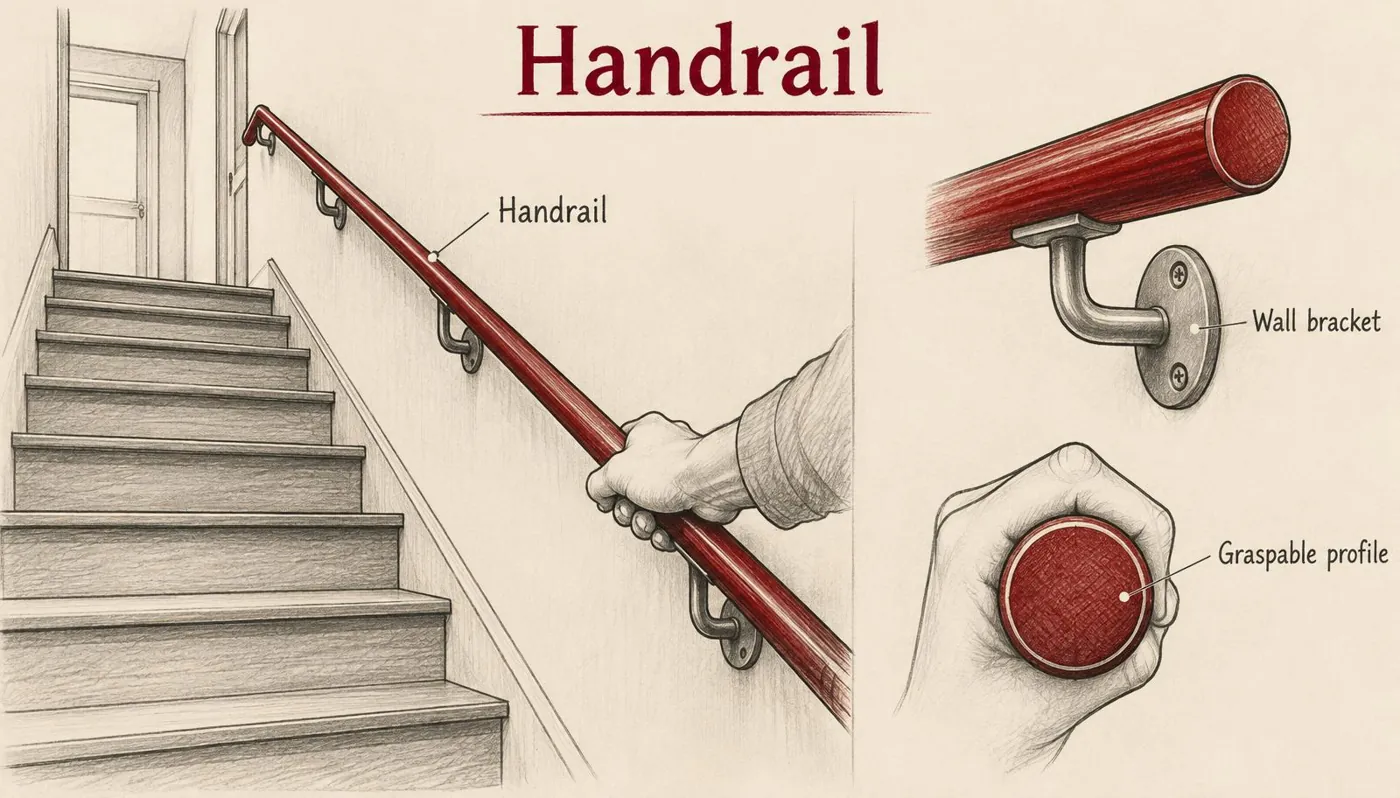
A handrail is a horizontal or sloped rail designed to be grasped by the hand to provide stability, support, and safety for individuals navigating stairways, ramps, or corridors. Typically supported by posts, balusters, or mounted directly to walls, it serves as a critical safety feature to prevent falls and assist users with mobility. While primarily functional and often regulated by strict building codes regarding height and graspability, handrails also contribute to the aesthetic character of a space and can be crafted from various materials such as wood, metal, glass, or plastic to complement a building's architectural style.
Structural & construction notes
Common types of handrails include wall-mounted systems attached with brackets, ground-mounted posts, and integrated or assembled railings like banisters. They are also categorized by their cross-section profiles, such as circular or rectangular, and by installation methods like top-mounted or glass-mounted systems. Specialist varieties include illuminated handrails with LED lights, secondary handrails for ADA compliance, and functional grab bars or indoor ramp railings. Common materials for handrails include wood, aluminum, steel, wrought iron, glass, and cable. Wood and vinyl are generally the most affordable upfront but require more frequent maintenance or replacement, impacting long-term costs. Aluminum and wrought iron offer a balance of mid-range pricing and high durability with low maintenance. Stainless steel, glass, and cable systems are premium, high-cost options that provide exceptional longevity and modern aesthetics but may require significant initial investment.
Frequently Asked Questions
An educational reference. Project-specific design requires professional guidance.