Rail
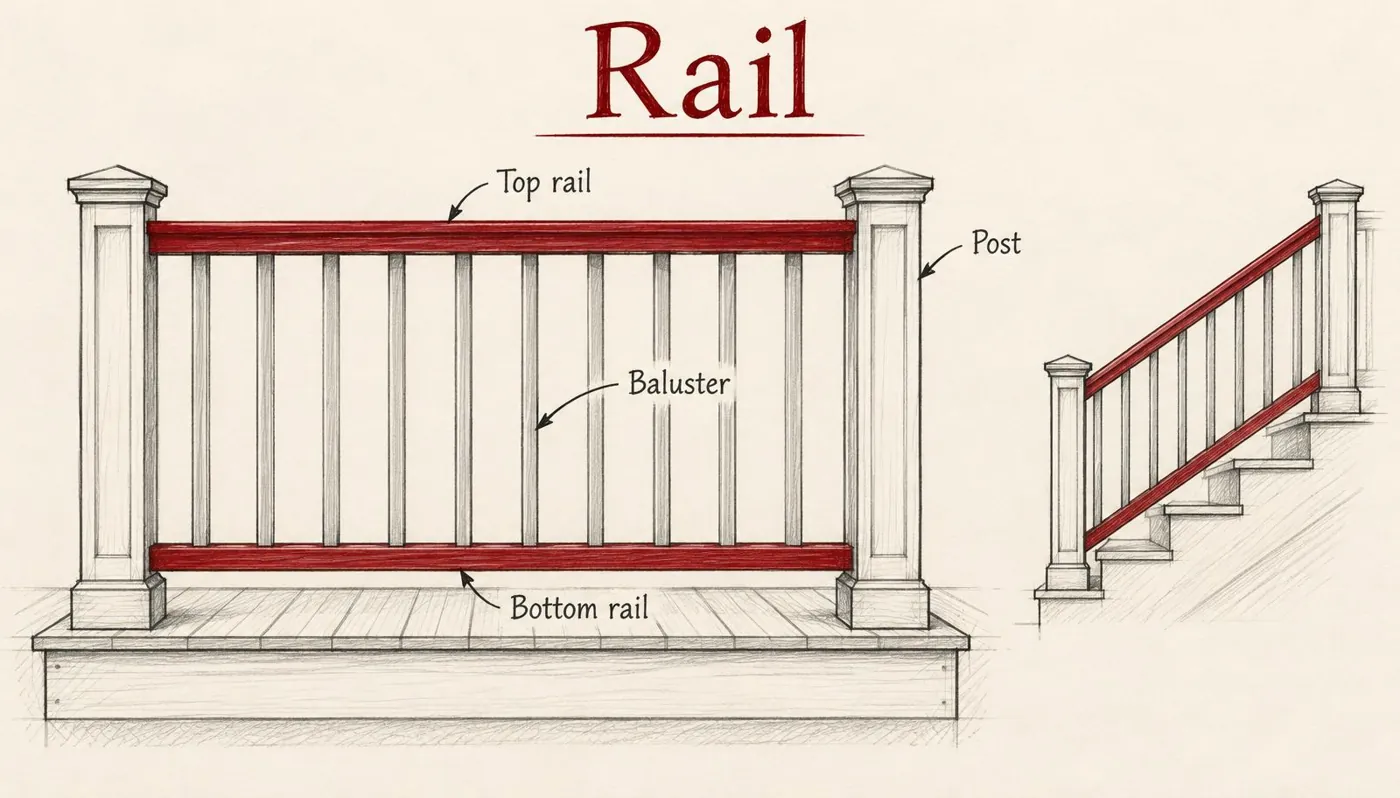
Definition
A rail is a fundamental horizontal or sloped structural member that serves as a primary component of a railing or balustrade system. In the context of windows and doors, it refers to the horizontal framework pieces that join the vertical stiles to hold panels or glass in place. Beyond its role in framing, a rail functions as a safety barrier or hand support along stairways, balconies, and walkways, providing both structural stability to the assembly and a secure gripping surface for users.
Structural & construction notes
Common types of railings include vertical picket systems, glass panels for unobstructed views, cable railings for a minimalist look, and multi-line horizontal systems. Other varieties feature metal mesh, perforated panels, or integrated handrails, often categorized by materials such as wood, stainless steel, aluminum, wrought iron, and composite. Common materials include wood, vinyl (PVC), aluminum, composite, steel, and glass. Wood and vinyl offer the lowest upfront costs but require more frequent maintenance or have lower durability. Aluminum and composite materials provide a mid-range price point with high durability and low maintenance, while high-end options like stainless steel, cable, and glass systems have the highest initial costs but offer superior longevity, strength, and minimal long-term upkeep.
Frequently Asked Questions
An educational reference. Project-specific design requires professional guidance.