Fabl. Design
3D Renderings

Experience in 100+ home remodeling & addition projects

3D Renderings

3D Architectural Rendering Services in Nashville, TN

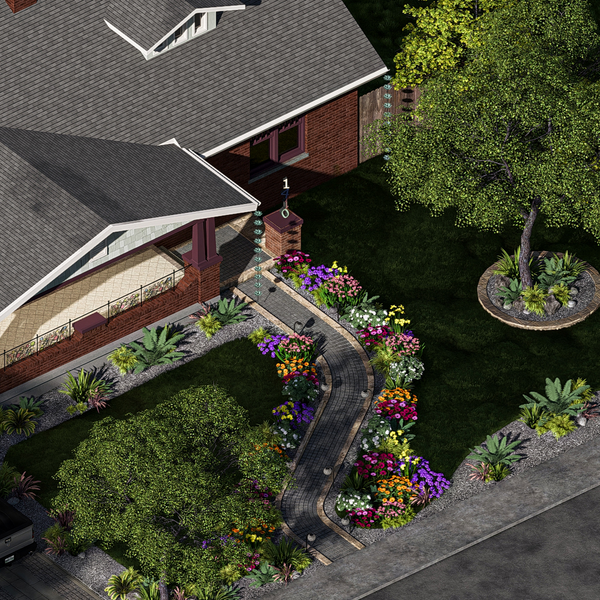
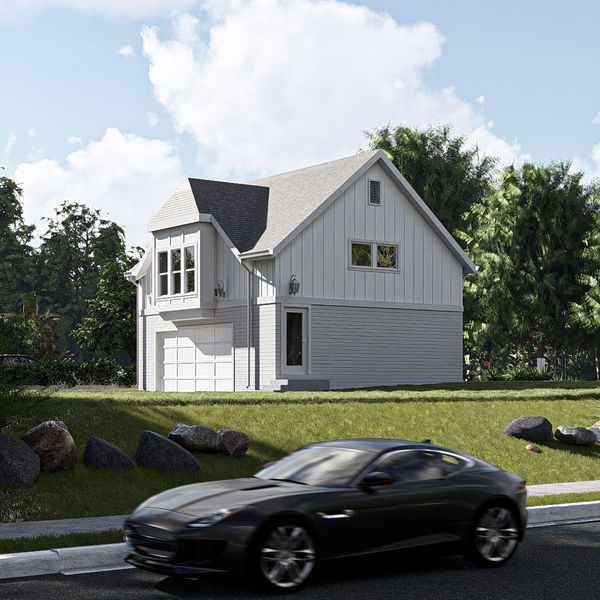
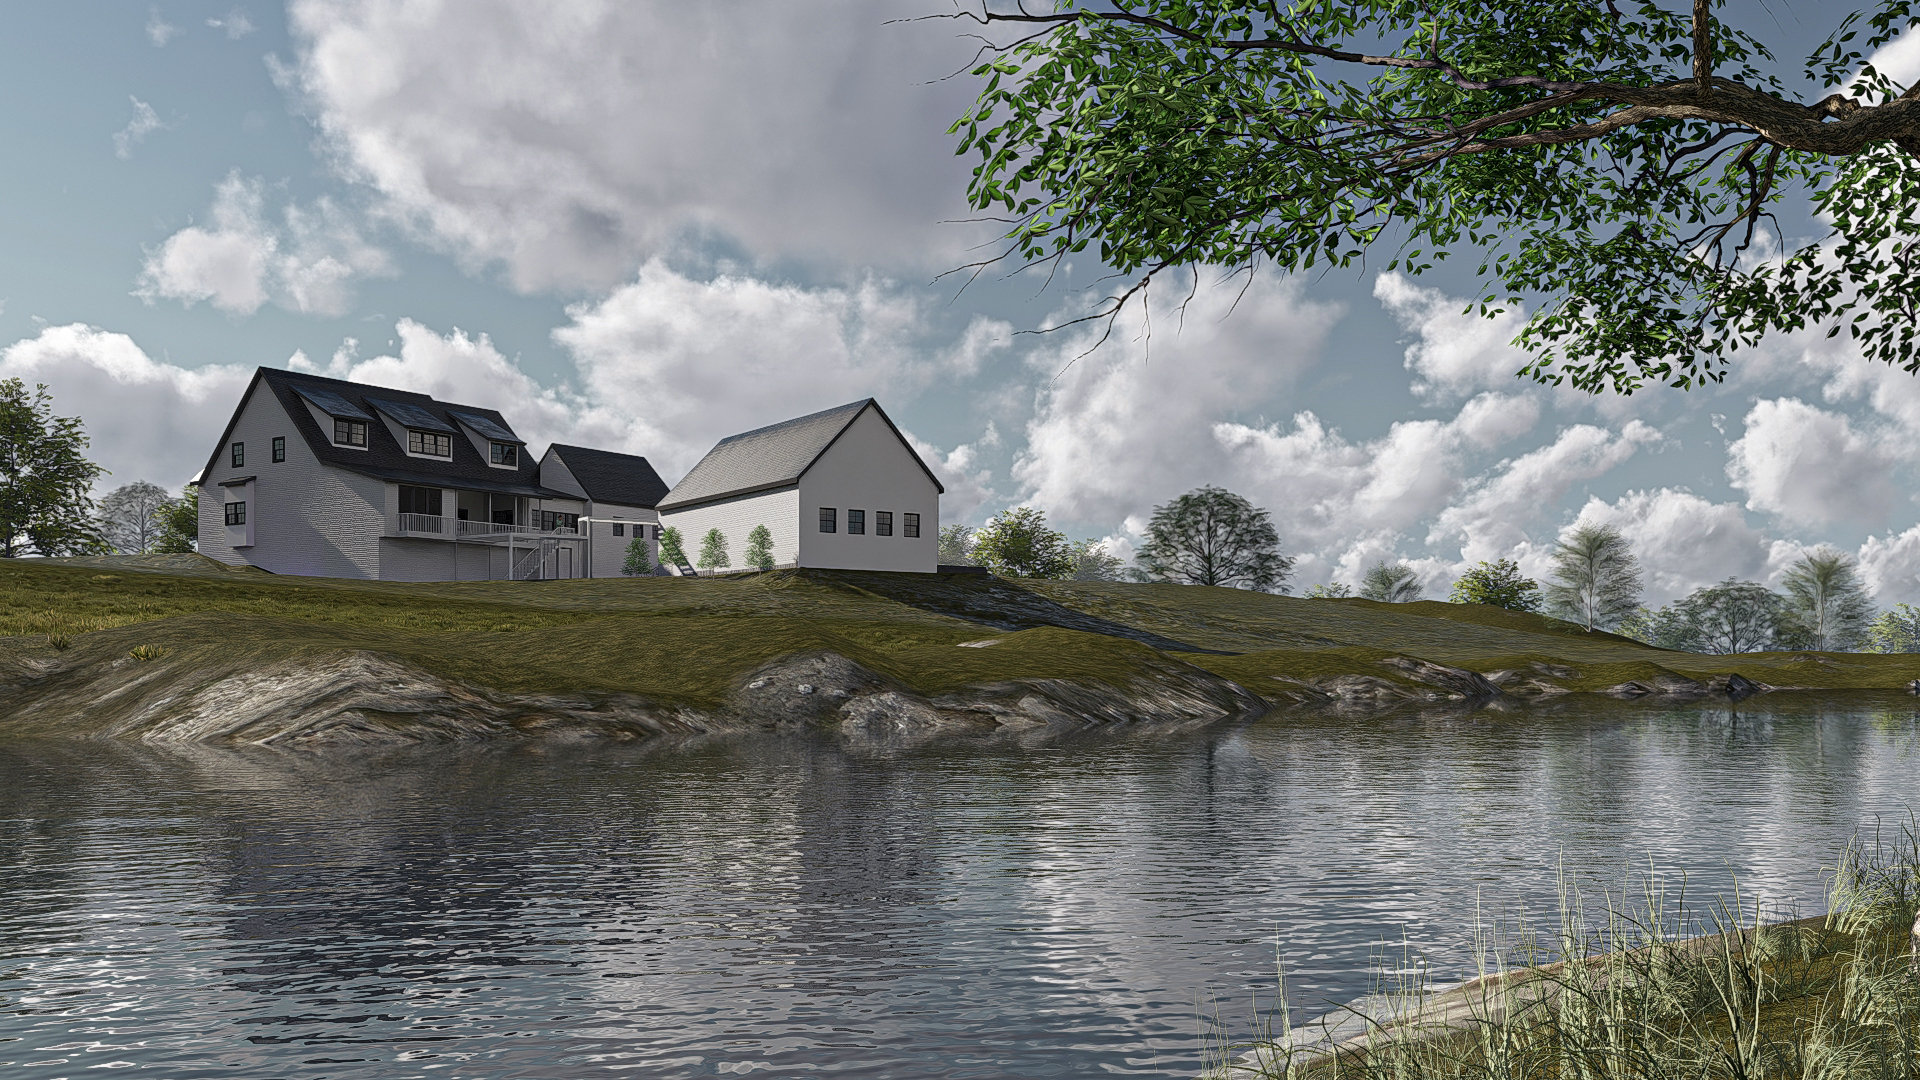
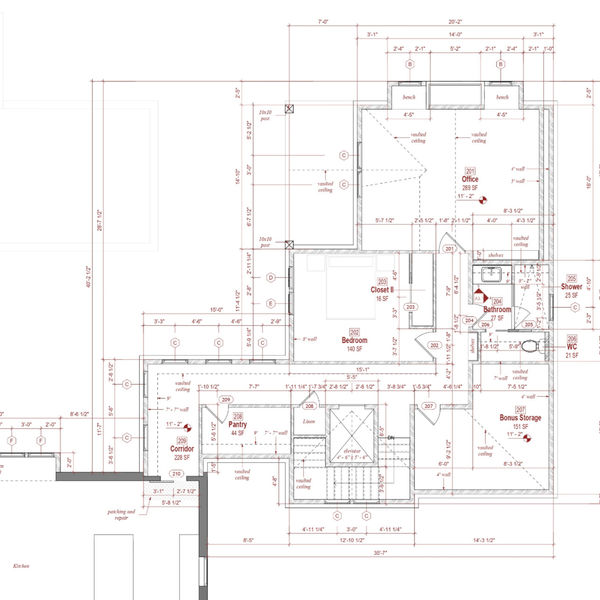
At Fabl Design, we provide professional 3D rendering of house plans in Nashville, TN, to help homeowners clearly visualize their remodeling, addition, or new construction projects before building begins. Traditional 2D drawings can be difficult to interpret. Our 3D architectural rendering services transform technical plans into realistic visualizations that show how your home will actually look and feel once completed.

These renderings help you:

Our 3D renderings are created directly from your architectural plans, ensuring accuracy and alignment with your construction drawings.
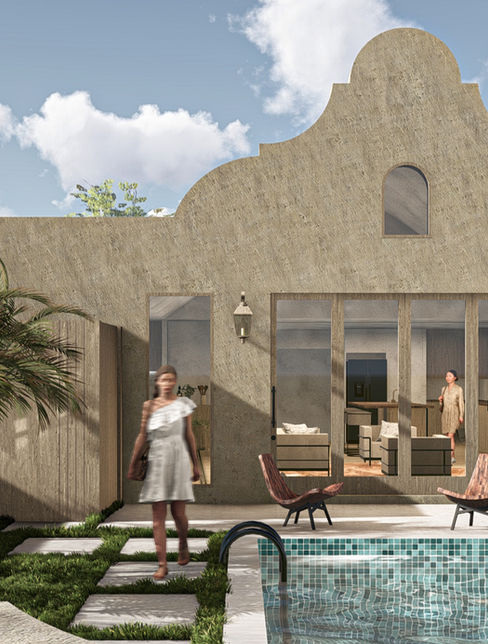
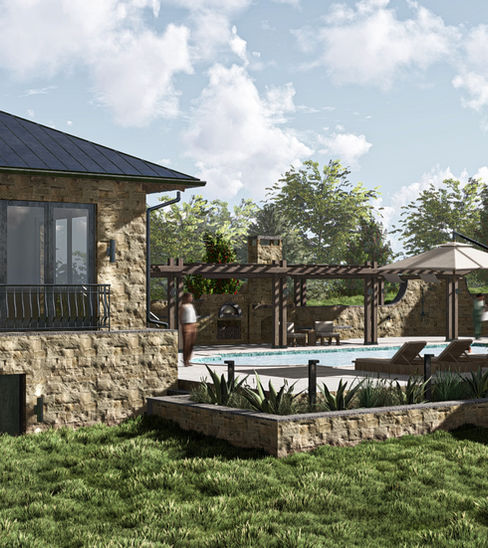
3D architectural render of a modern stucco exterior with a curved gable, featuring a swimming pool, stone pavers, and a minimalist outdoor lounge area.3D exterior render of a rustic stone house overlooking a luxury swimming pool area with a wooden pergola and professional landscaping.

3D Exterior Rendering Services: See What Your Home Will Look Like Before Construction

Our 3D exterior rendering services help homeowners visualize the final appearance of their home addition or renovation. Exterior renderings showcase elements such as:

These visualizations make it easier to understand how new construction will integrate with your existing home and neighborhood.

3D Interior Rendering Services: Realistic Interior Visualizations

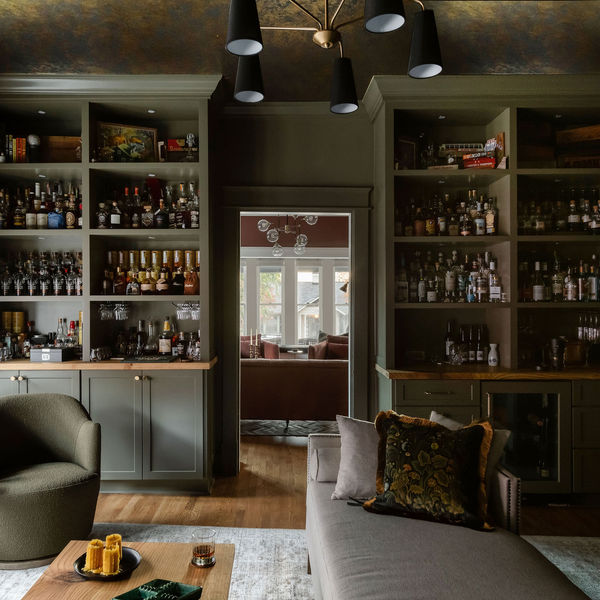
Our 3D interior rendering services help you explore the design and atmosphere of your home before construction begins. Interior renderings provide a realistic view of:

These visualizations help you understand how your space will function and feel once completed.
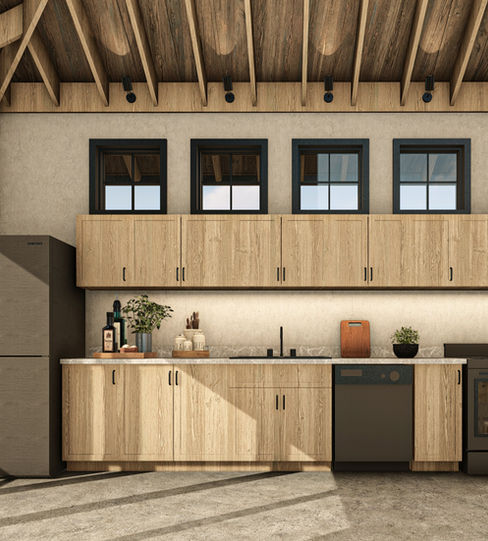
3D interior render of a modern kitchen featuring light wood cabinetry, concrete flooring, and an open-timber vaulted ceiling with industrial spot lighting.

Contact Us for a Full 3D Rendering of Your House Plans Now

Homeowners throughout Nashville choose Fabl Design because we combine architectural expertise with advanced visualization tools. Our goal is to help you see your project clearly before construction begins, making the entire design process smoother and more enjoyable. Our detailed 3D renderings allow you to explore design options, materials, and layouts with confidence before any construction starts. This helps reduce costly changes during the building phase and ensures the final result closely matches your vision for the space.
What clients say

“Working with Ty at Fabl Design has been such a great experience! He is creative and knowledgeable in his craft, and I have truly enjoyed learning about the 3D design process. Not only has this been a fun experience, but also from a professional standpoint, Ty and the team at Fabl Design has been top-notch! His communication with updates and meetings has been excellent!”
— Kelly A., Houzz

What we do

Our Services

Frequently Asked Questions

What are 3D renderings in home design?+

3D renderings are realistic visualizations of your project that show what your home, addition, or remodel will look like before construction. They help you clearly understand layout, materials, lighting, and overall design.

Why are 3D renderings important for my project?+

3D renderings eliminate guesswork. Instead of trying to interpret 2D plans, you can see your space in a realistic way—helping you make confident decisions early and avoid costly changes during construction.

Do I need 3D renderings if I already have house plans?+

House plans show dimensions and technical details, but 3D renderings bring the design to life. Many homeowners and builders use both—plans for construction and renderings for visualization and decision-making.

Can I request changes after seeing the renderings?+

Yes. One of the biggest advantages of 3D renderings is the ability to refine the design before building. You can adjust layouts, finishes, or exterior elements based on what you see.

Do 3D renderings help with contractors and construction?+

Yes. Renderings improve communication with builders by visually showing your intent. This reduces misunderstandings and helps contractors better understand the scope and design details.

Can 3D renderings be used for permits?+

Typically, 3D renderings are not required for permits in Nashville. Permits usually require technical drawings (plans). However, renderings can support presentations, HOA approvals, or design discussions.

How much do 3D renderings cost?+

Pricing depends on complexity and number of views. Simple renderings may start around a few hundred dollars, while detailed, high-quality visuals with multiple angles can cost more.

Do you offer interior and exterior renderings?+

Yes. You can get both: • Exterior renderings (home additions, façades, outdoor areas) • Interior renderings (kitchens, living spaces, bathrooms) Thinking about a new construction project? Get in touch today. We'll respond by phone or email ASAP. Contact Us

Thinking about a new construction project?

Get in touch today. We'll respond by phone or email ASAP.

Get a quote