Drafting house plans is a crucial step in creating your dream home. Whether you are an experienced builder or a first-time homeowner, knowing how to transform your vision into detailed architectural drawings can save you time and help you avoid costly mistakes. This guide will walk you through the various aspects of drafting house plans, from the initial ideas to the finishing touches.
Understanding Architectural Drafting
Architectural drafting is about making detailed drawings and specifications for buildings. This process translates your ideas into blueprints that builders can follow accurately. Understanding architectural drafting helps you communicate your vision effectively to designers and builders.
Even if you are not drafting the plans yourself, knowing the components can support your decision-making on design elements, materials, and construction methods.
The Significance of a Detailed Plan
A thorough house plan acts as a roadmap for the entire construction process. It guides builders, electricians, plumbers, and other contractors, preventing misunderstandings and costly changes down the line.
For example, studies show that projects with clear blueprints can reduce construction time by up to 30 percent. A detailed plan also includes precise measurements and requirements—like room sizes, door placements, and energy-efficient features—which can help maximize the functionality of your space.
Key Elements of House Plans
Familiarity with the essential components of house plans is key for any homeowner or builder. Here are the critical elements you should know:
Floor Plans
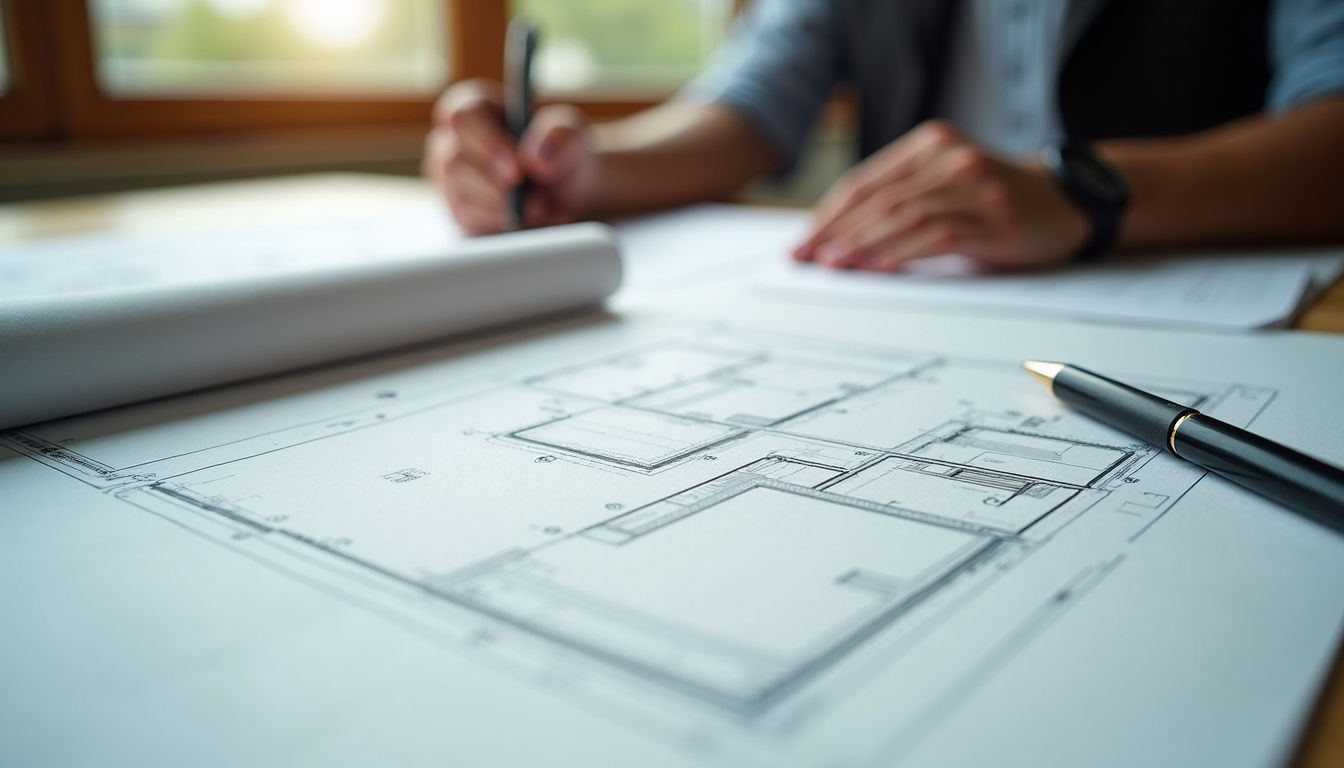
Floor plans illustrate the layout of your home, detailing the arrangement of rooms, walls, doorways, and windows. This is where you’ll design how your spaces interact. For instance, an open concept living area can enhance interaction among family members, while strategically placed rooms can offer privacy where needed.
Elevations
Elevations show the outside appearance of the house from various angles. They help you decide on features such as materials and roof styles. For example, a gabled roof can provide better water runoff and withstand high winds, which is particularly beneficial in storm-prone areas.
Sections
Sections present cross-sections of the building, showing internal structures, ceiling heights, and various levels. This is vital for multi-story homes where understanding spatial relationships can impact overall design and functionality.
Site Plans
Site plans illustrate your property boundaries and the positioning of the house along with outdoor features like driveways and patios. A good site plan takes into account sun exposure and drainage options, which can boost energy efficiency and reduce maintenance.
Collaborating with Professionals
While some homeowners may confidently draft their own plans, partnering with professionals such as architects or draftsmen can add significant value. These experts bring knowledge and insight that can enhance your house plans by incorporating elements you may not have considered.
For instance, design professionals can ensure your design complies with local building codes and zoning laws, which are essential to avoid project delays or fines. Additionally, their creative perspective can improve both the functional aspects and aesthetic appeal of your home.
Tools for Drafting Your House Plans
If you decide to draft your house plans on your own, certain tools can simplify the process.
Software Applications
Various software programs specialize in architectural drafting. Programs like AutoCAD, SketchUp, and Revit allow you to create detailed blueprints digitally. These tools come with templates and design options that streamline drafting. For example, SketchUp’s 3D modeling capabilities enable you to visualize your space effectively before construction begins.
Hand Drafting
If you appreciate a hands-on approach, hand drafting is still a valid option. Using grid paper, a ruler, and a compass lets you create scaled drawings. Although this method requires patience, it can provide a rewarding creative outlet for those who enjoy working with their hands.
Final Steps to Complete Your House Plans
After drafting your house plans, you must review and refine them before moving to construction. Consider this the final check to ensure every detail matches your vision:
- —Gather Feedback: Seeking opinions from family, builders, and professionals can provide valuable insights.
- —Assess Functionality: Ensure that all rooms serve their intended purpose and connect smoothly to other areas.
- —Verify Regulations: Confirm compliance with local building codes and zoning laws to prevent project delays.
- —Obtain Cost Estimates: Discuss your plans with builders to get early estimates on construction costs, essential for accurate budgeting.
In Summary
Drafting house plans is a foundational element in the homebuilding process that greatly influences the final outcome. Whether you work with a professional architect or draft your own plans, understanding architectural components enables you to make informed decisions and enjoy a smoother construction experience.
Taking the time to produce a thorough and detailed set of plans can help you craft your dream home and ensure that the journey from concept to reality is enjoyable. A well-thought-out plan will guide you through the complexities of homebuilding with confidence and clarity.