Fabl. Design
← Our Work

Lakefront Farmhouse Addition, Hendersonville, Tennessee

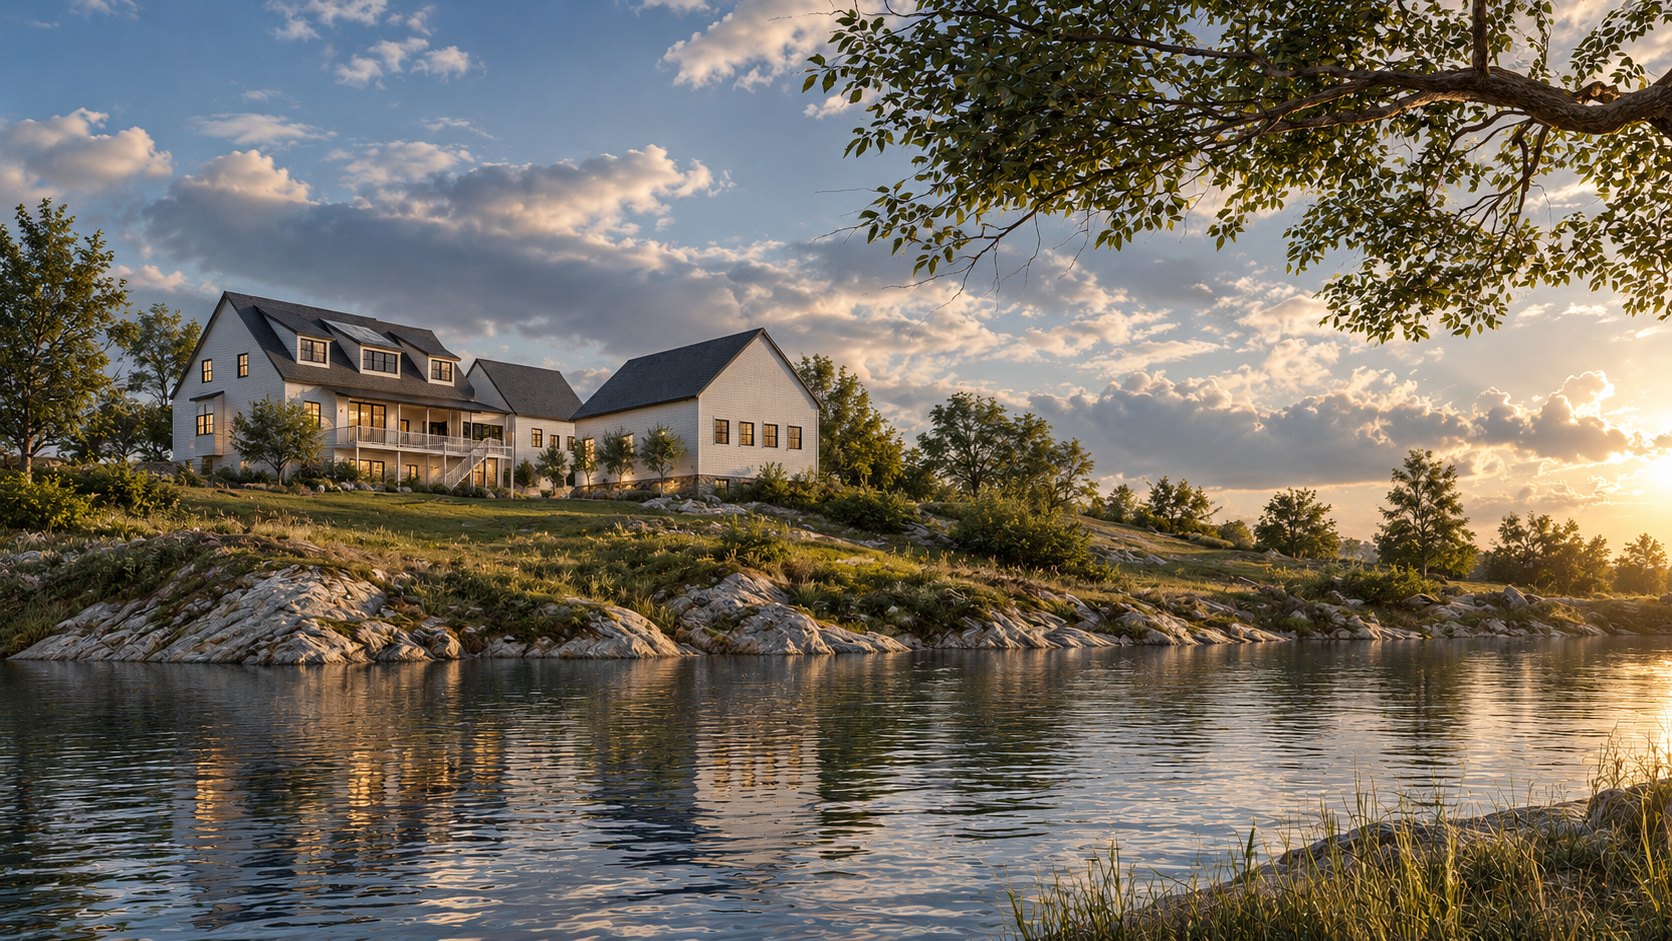
Lakefront farmhouse-style home with shed dormers, two-story rear porch and detached gabled garage at golden hour
Neighborhood
Old Hickory Lake
City
Hendersonville
State
Tennessee
Service
Architectural Design
Property Type
Residential
Year
2025

Massing & Site

The design keeps the main house and the new garage wing as two clearly readable gabled volumes, linked by a lower connector so the overall mass steps along the hillside instead of reading as one large block from the lake.

Lake Views & Outdoor Living

A two-story rear porch and generous windows open the main living spaces and the primary suite toward the water, while shed dormers bring light into the upper floor.

Garage & Arrival

The garage wing pairs a steel pergola canopy with simple brick and gable forms, giving everyday arrival a finished feel that matches the main house.

Lakefront · Farmhouse · Addition · Garage · Primary Suite · Architectural Shingles

Related planning guides

  • Master Suite Addition Planning Guide

    Planning a master or primary suite addition? Learn what to check first — setbacks, plumbing, septic, roof tie-in and layout — plus the design process and real addition projects.

Related reading

Service on this project: Architectural Design

Thinking about a new construction project?

Get in touch today. We'll respond by phone or email ASAP.

Get a quote