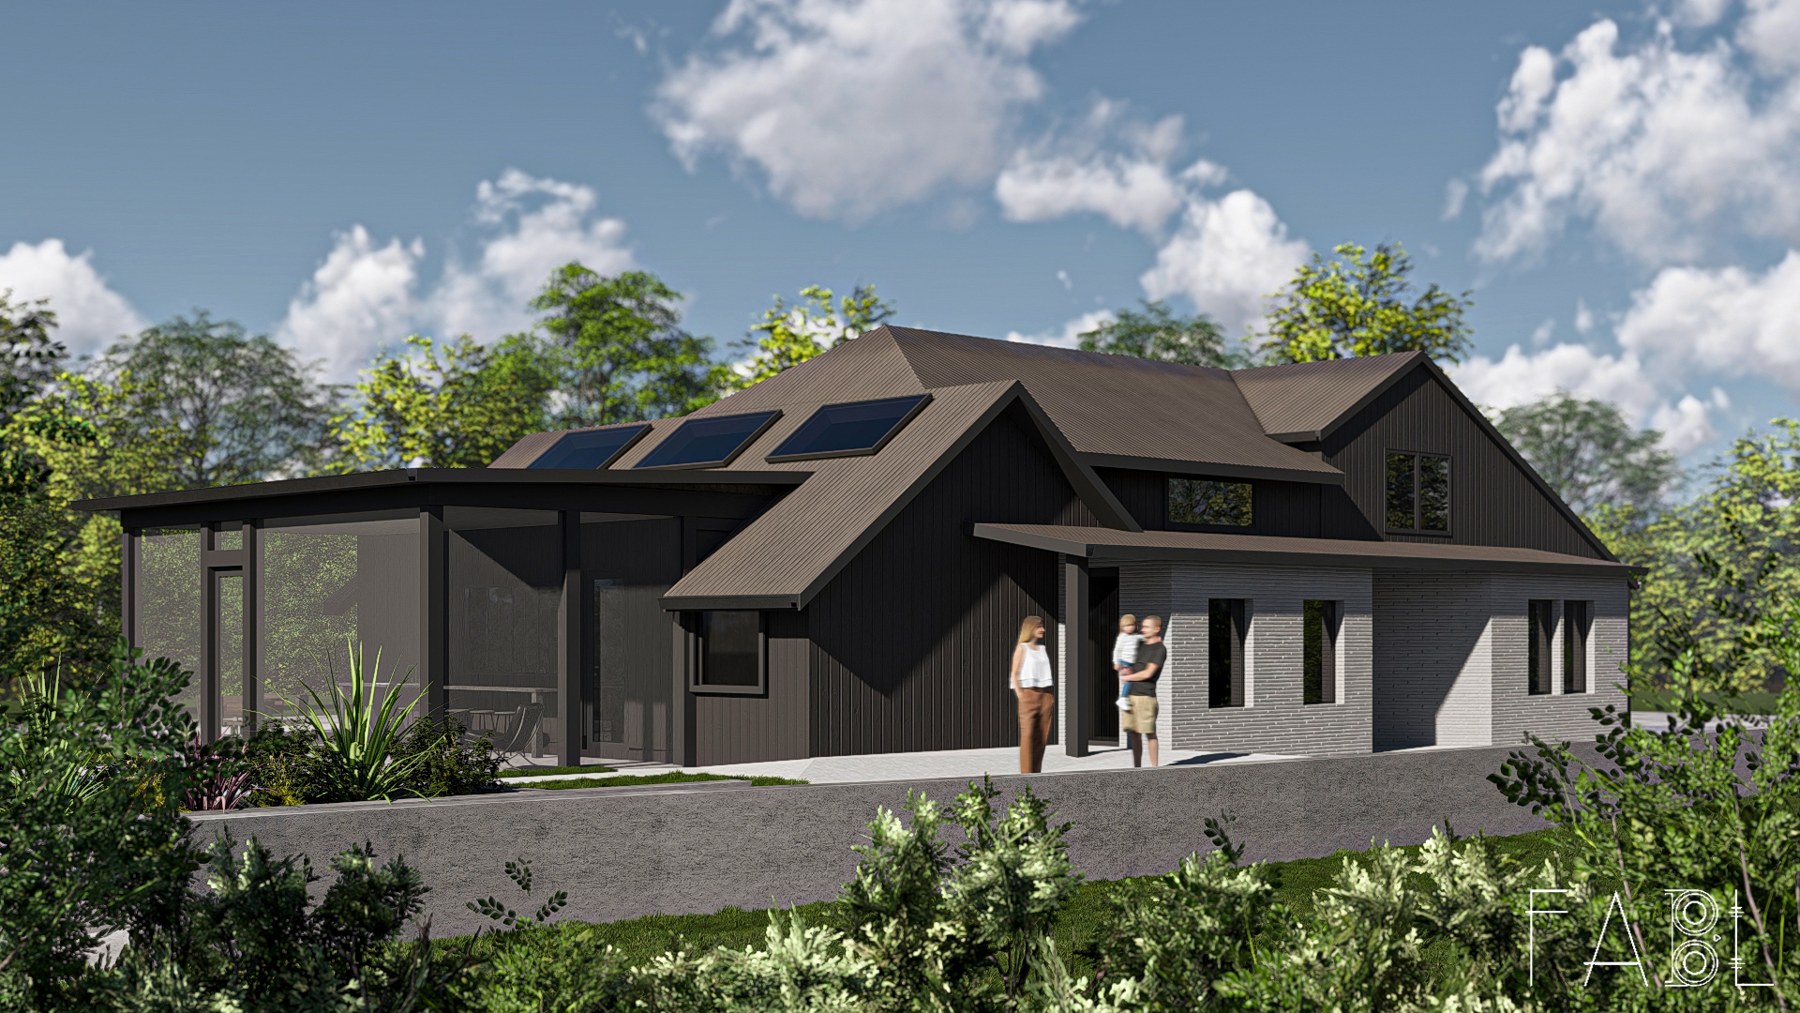
This project involved a comprehensive renovation of an existing single-family home, with a focus on improving its functionality, circulation, and overall architectural character. The original layout did not make effective use of the available space, and the relationships between rooms limited the home's everyday usability. Rather than making isolated changes, we rethought the floor plans as a whole, reconsidering how each room could function individually and connect with the rest of the house. Alongside the interior reconfiguration, we redesigned key exterior elements, updated the material palette, and reworked the roof to accommodate the new spatial arrangement.
One of the main goals was to create a more welcoming and distinctive entrance. We expanded the entrance along the side of the house and introduced an angled architectural form that gives the arrival sequence a stronger identity. At the front, we extended the primary bedroom outward to create a more pronounced projection, adding depth and variation to the facade. This change also allowed us to introduce a contrast between the different exterior materials. Vertical siding serves as the primary exterior finish, while brick highlights the projecting volumes and the angled side entrance. Instead of relying on a single flat exterior surface, we used these changes in form and material to give the house a more contemporary appearance. We also incorporated a discreet front entry door that provides separate access to the home office, allowing the room to function more independently from the main living areas.
Inside, we reorganized the layout to establish clearer connections between the main living spaces while giving each area a more defined purpose. The entry foyer acts as the central point of circulation, connecting directly to the living room facing the side yard and the kitchen overlooking the backyard. Its double-height volume creates a sense of openness as soon as you enter the house. We introduced an open staircase and upper-level windows to bring natural light down into the foyer, making the vertical space feel brighter and more connected to the second floor. The varying ceiling heights throughout the house were also carefully considered in relation to the function and character of each room, allowing the interior to feel more dynamic without losing a sense of continuity.
The kitchen was a major priority for the clients and became one of the central spaces in the renovated home. We extended it across the rear of the house to make the most of the available width and its connection to the backyard. The layout provides generous countertop space, extensive storage, a large island approximately 10 feet wide, and dedicated areas for both dining and a breakfast nook. These different zones allow the kitchen to support everyday routines as well as gatherings with family and friends, without making the space feel crowded. We also incorporated a large pantry connected to the mudroom, creating a practical route between food storage, the kitchen, laundry-related activities, and the backyard entrance. This arrangement improves everyday circulation and keeps the main kitchen area organized and easy to use.
To reinforce the kitchen's open and airy character, we designed a vaulted ceiling with three large skylights positioned above the island. The increased ceiling height and overhead natural light make the island a focal point while helping the kitchen feel bright throughout the day. The kitchen also opens directly onto a new screen porch, extending the main living area toward the backyard. We designed the porch with dedicated seating and a bar area, creating a comfortable setting for relaxing and entertaining while maintaining a direct connection to the interior. This addition strengthens the relationship between indoor and outdoor living and provides another place for the household to gather.
The primary suite was also carefully reconfigured to improve comfort and the flow between spaces. Located at the front of the house, the bedroom benefits from a more spacious layout and two distinct ceiling conditions. Above the bed, a sloped vault creates a more intimate area, while the entrance and sitting area feature a higher, flat ceiling that gives this part of the room a more open feel. These contrasting ceiling forms help define different areas within the bedroom without the need for additional partitions. We arranged the adjoining spaces to create a practical sequence from the bedroom to the primary bathroom, then to the closet, with direct access from the closet to the laundry room. This connected layout reduces unnecessary movement between daily activities and makes the suite more convenient to use.
The roof was redesigned as part of the broader renovation to support the desired ceiling forms and make better use of the upper-level space. Rather than treating the roof as a separate exterior element, we coordinated its geometry with the interior layout, allowing the ceiling heights and room proportions to work together. This approach also created the opportunity to add another bedroom upstairs, increasing the home's usable space while making more effective use of the existing building. Window placement, ceiling design, and the revised roof forms were considered together to ensure that the new interior spaces received appropriate natural light and maintained a consistent relationship with the exterior.
Throughout the project, we approached the renovation as a coordinated transformation of the home's layout, roof, windows, and exterior materials. Each intervention was intended to address a specific functional need while contributing to the overall design. By improving circulation, introducing more natural light, varying the ceiling heights, and creating stronger connections to the backyard, we made the house more responsive to the way its occupants live. The result is a more functional and contemporary home with a clearer spatial organization, a more distinctive exterior, and a stronger connection between its interior spaces and outdoor living areas.