
If you’re running out of space but love your current location, building up instead of out can be a smart solution. A second story addition allows you to significantly increase your home’s square footage without expanding the footprint.
But one of the first questions homeowners ask is: What is the real second story addition cost?
This guide breaks down pricing, key cost factors, and what to expect before starting your project.
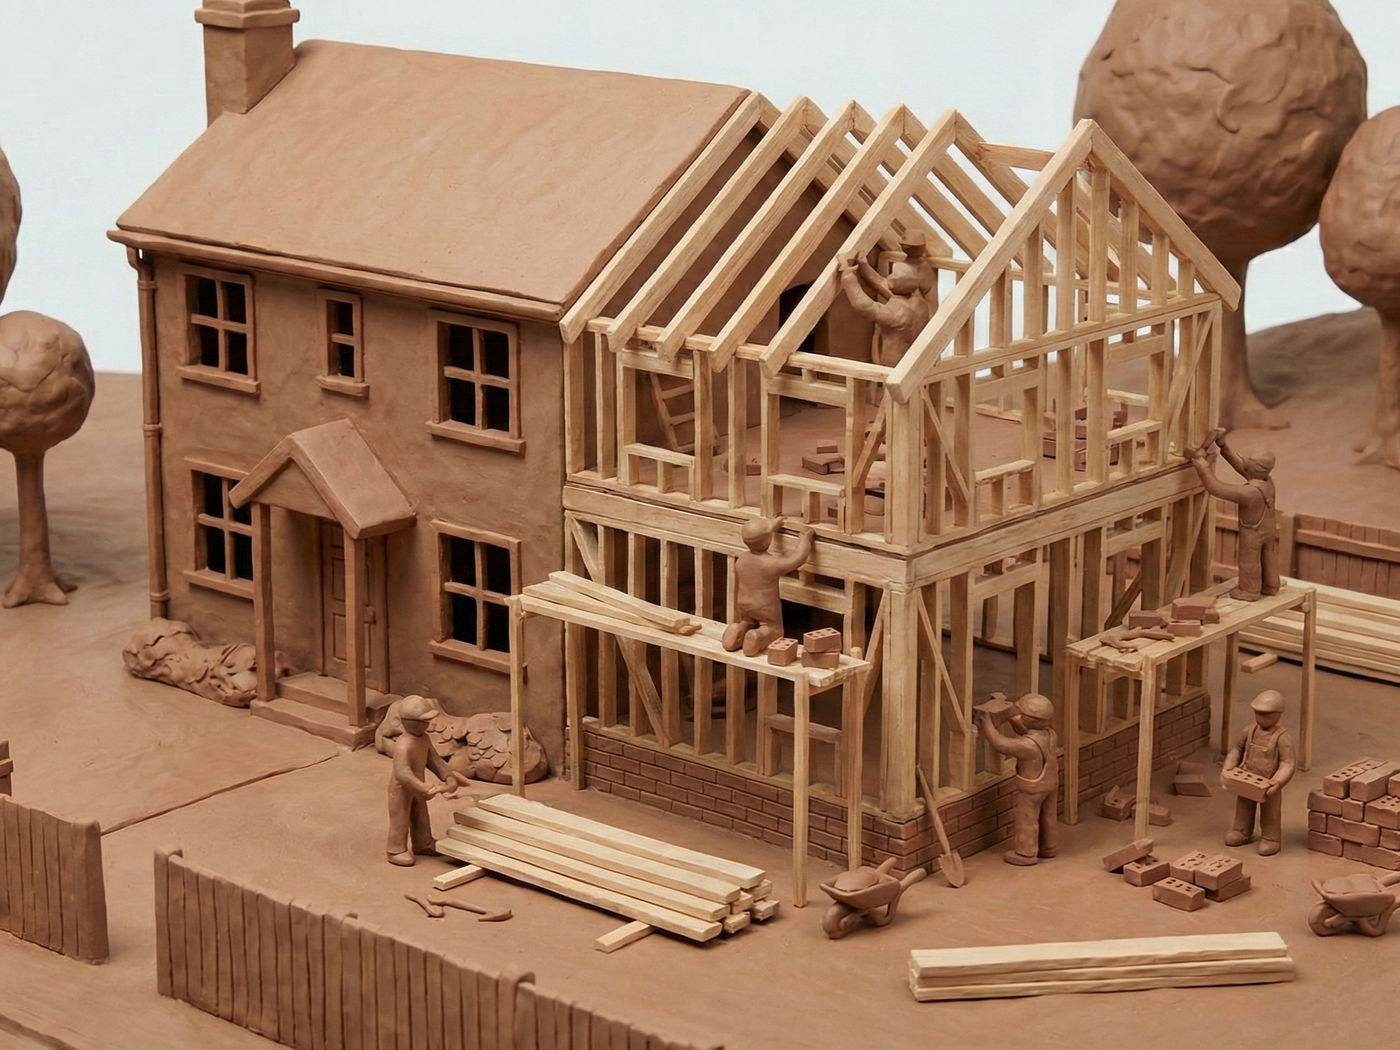
What Is a Second Story Addition?
A second story addition involves building a new level on top of your existing home. This can range from a partial addition (adding space above a garage or section of the house) to a full second floor.
Common Uses:
- —Additional bedrooms
- —Master suite
- —Home office
- —Bonus or living space
- —Rental or guest suite
Because this type of project involves major structural work, it is one of the more complex residential upgrades.
Average Second Story Addition Cost
Typical Cost Range:
- —Low Range: $150,000 – $250,000
- —Mid Range: $250,000 – $400,000
- —High-End: $400,000 – $700,000+
Cost Per Square Foot:
- —$250 – $500+ per sq ft
For a 1,000 sq ft second story addition:
- —Estimated Total: $250,000 – $500,000+
When evaluating second story addition cost, it’s important to understand that pricing is typically higher than ground-level additions due to structural complexity.
Why Is a Second Story Addition More Expensive?
Several factors make this type of project more costly than standard additions.
1. Structural Reinforcement
Your existing home may need upgrades to support the new level, including:
- —Foundation strengthening
- —Wall reinforcement
- —New support beams
2. Roof Removal and Reconstruction
The existing roof must be removed and rebuilt, which adds labor and material costs.
3. Temporary Relocation Costs
In many cases, homeowners need to move out during construction due to safety and accessibility concerns.
4. Mechanical System Upgrades
Adding a second story often requires:
- —Upgrading HVAC systems
- —Extending plumbing and electrical
- —Adding new ductwork
5. Stairs and Circulation
Space must be allocated for stairs, which impacts the layout of both floors.
Cost Breakdown Example
Here’s a general breakdown of where your budget may go:
- —Structural Work & Framing: 30–40%
- —Roofing & Exterior: 15–25%
- —Mechanical Systems: 15–20%
- —Interior Finishes: 15–25%
- —Design, Permits, Miscellaneous: 5–10%
Timeline for a Second Story Addition
Typical Timeline:
- —Design & Planning: 4–8 weeks
- —Permits & Approvals: 4–8 weeks
- —Construction: 4–8 months
Total Duration:
6 to 12 months, depending on complexity and location.
Is a Second Story Addition Worth It?
For many homeowners, the answer is yes—especially in areas where land is limited or expensive.
Benefits:
- —Doubles or significantly increases living space
- —Preserves yard space
- —Increases property value
- —Allows you to stay in your current neighborhood
Ways to Manage Costs
If you're concerned about budget, consider these strategies:
- —Build over an existing structure (like a garage)
- —Use a simple roofline design
- —Plan the layout efficiently to reduce structural changes
- —Keep plumbing aligned vertically between floors
- —Finalize design decisions early to avoid change orders
Common Mistakes to Avoid
- —Not evaluating whether the existing structure can support a second floor
- —Underestimating total costs
- —Skipping detailed design and planning
- —Ignoring zoning height restrictions
- —Making changes during construction
Proper planning is especially critical for second story projects.
Final Thoughts
A second story addition is a major investment, but it can completely transform your home. Understanding the true second story addition cost helps you plan realistically and avoid surprises along the way.
Start Planning Your Second Story Addition
Before starting construction, it’s essential to have a clear design that aligns with your home’s structure, budget, and local regulations.
If you’re ready to explore your options, get started here:👉 https://www.fablarchitecture.com/start-your-project
Disclaimer: Costs vary based on location, labor market, and project complexity. Always verify local zoning laws, building codes, and permit requirements before beginning your project.