If you’re running out of storage, need a protected place for your vehicles, or want to increase your home’s value, building a garage can be a smart investment. But one of the first questions homeowners ask is:
What is the real garage addition cost?
The answer depends on size, type, and how you plan to use the space. This guide breaks down realistic pricing, cost factors, and what to expect before starting your project.
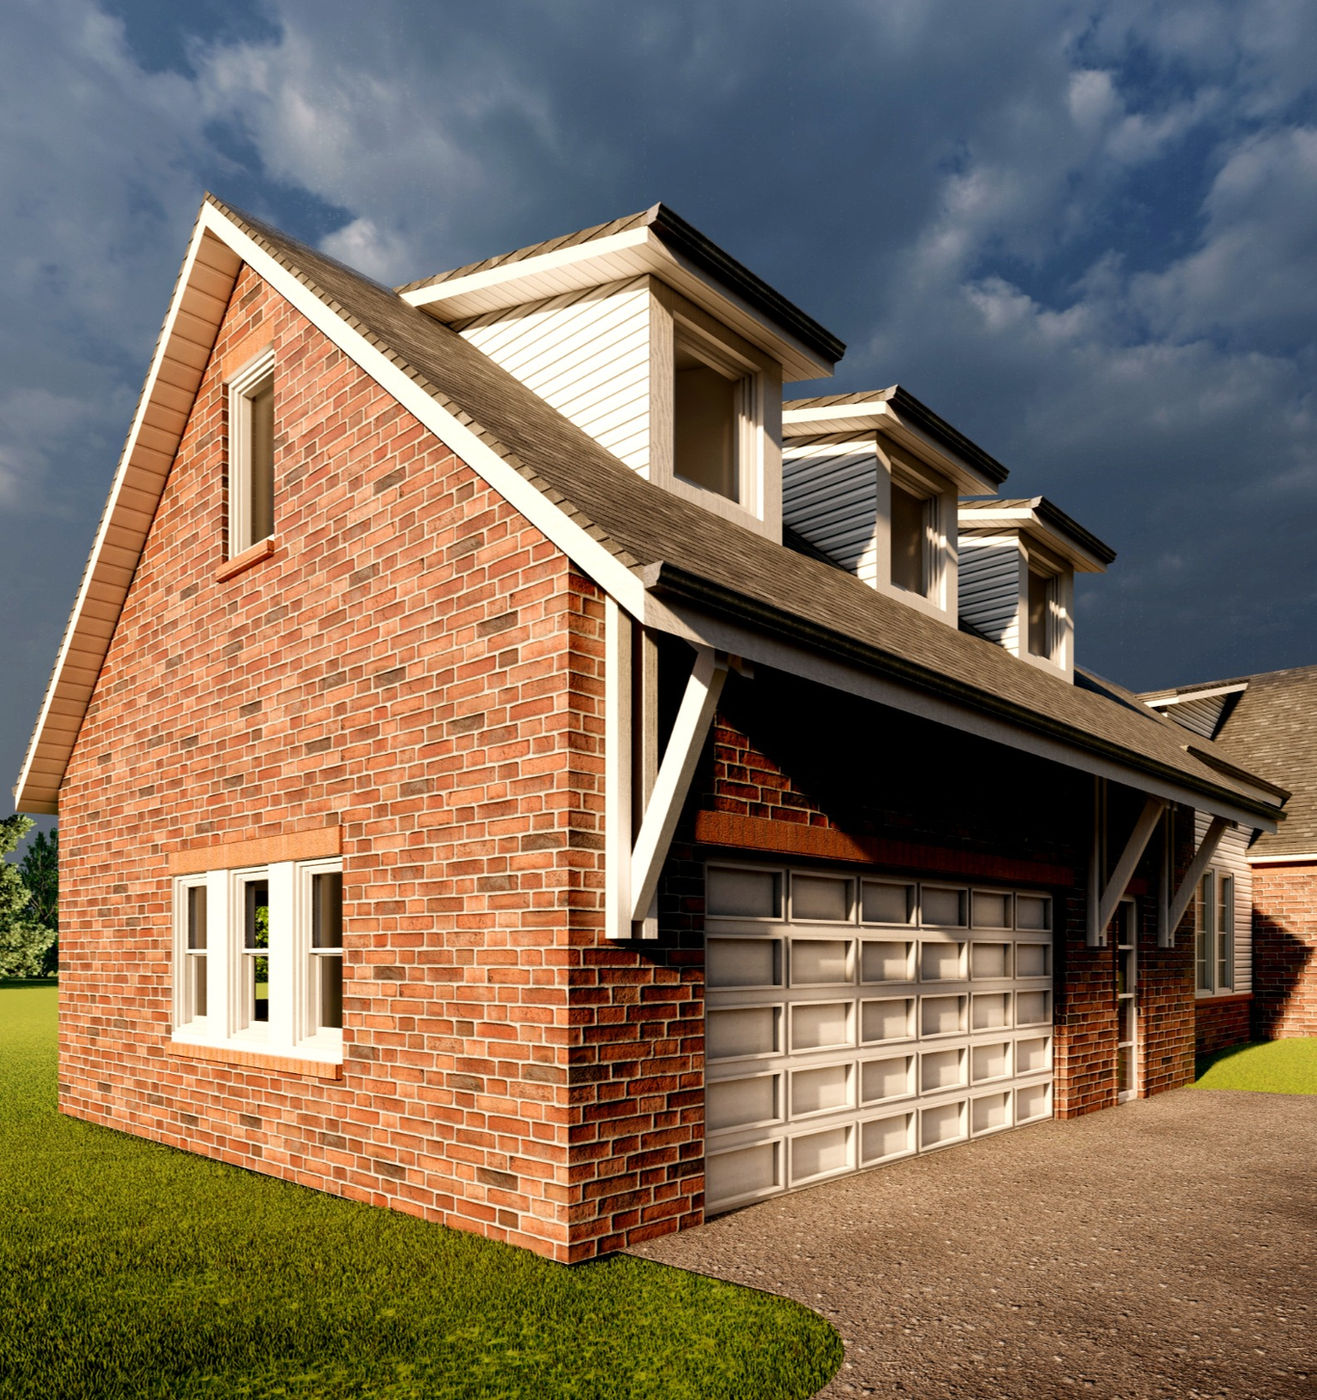
What Is a Garage Addition?
A garage addition involves building a new enclosed structure attached to or separate from your existing home. Unlike a simple renovation, this is new construction—meaning foundation, framing, roofing, and utilities may all be involved.
Common Types of Garage Additions:
- —Attached Garage: Connected directly to the home
- —Detached Garage: Separate structure on the property
- —Garage with Living Space Above: Adds a second level for extra functionality
- —Expanded Garage: Extending an existing garage footprint
Each type comes with different cost ranges and design considerations.
Average Garage Addition Cost
Typical Cost Range:
- —Single-Car Garage: $25,000 – $50,000+
- —Two-Car Garage: $40,000 – $80,000+
- —Garage with Living Space Above: $100,000 – $250,000+
Cost Per Square Foot:
- —$100 – $250+ per sq ft (garage only)
- —$200 – $400+ per sq ft (if living space is included)
When researching garage addition cost, it’s important to factor in whether the space will remain unconditioned or include finished living areas.
What Drives the Cost?
Several factors can significantly impact the total garage addition cost.
1. Size and Layout
Larger garages naturally cost more, but layout efficiency also plays a role.
2. Attached vs Detached
- —Attached garages may require structural integration with the home
- —Detached garages require separate foundations and utility connections
3. Foundation Type
- —Slab-on-grade is typically the most cost-effective
- —Crawl space or basement foundations increase costs
4. Utilities and Systems
Costs increase if you add:
- —Electrical wiring
- —Plumbing (for sinks or bathrooms)
- —HVAC (for conditioned spaces)
5. Garage Doors and Openings
Larger or custom garage doors can significantly affect the budget.
6. Materials and Finishes
Basic garages cost less, while upgraded finishes (insulation, drywall, custom flooring) increase pricing.
Cost Breakdown Example
Here’s how your budget may be distributed:
- —Foundation & Framing: 30–40%
- —Roofing & Exterior: 20–25%
- —Doors & Openings: 10–15%
- —Electrical & Systems: 10–15%
- —Interior Finishes: 5–15%
- —Design, Permits, Miscellaneous: 5–10%
Timeline for a Garage Addition
Typical Timeline:
- —Design & Planning: 2–4 weeks
- —Permits & Approvals: 2–6 weeks
- —Construction: 2–4 months
Total Duration:
2 to 5 months, depending on complexity.
Is a Garage Addition Worth It?
For many homeowners, the answer is yes.
Benefits:
- —Increased property value
- —Added storage and functionality
- —Protection for vehicles
- —Opportunity for future conversion (ADU, workshop, etc.)
A garage addition is both a practical and long-term investment.
Ways to Control Garage Addition Cost
If you’re working within a budget, consider:
- —Keeping a simple rectangular layout
- —Using standard-size garage doors
- —Avoiding unnecessary utilities
- —Matching existing rooflines to simplify construction
- —Planning for future upgrades instead of doing everything upfront
Common Mistakes to Avoid
- —Underestimating total costs
- —Ignoring zoning setbacks and restrictions
- —Overbuilding beyond neighborhood standards
- —Not planning for future uses
- —Making changes during construction
Proper planning can prevent delays and cost overruns.
Final Thoughts
A garage addition can add both convenience and value to your home. Understanding the true garage addition cost helps you plan realistically and make informed decisions from the beginning.
Start Planning Your Garage Addition
Before starting construction, it’s important to have a clear design that aligns with your property, budget, and long-term goals.
If you’re ready to explore your options, get started here:👉 https://www.fablarchitecture.com/start-your-project
Disclaimer: Costs vary based on location, labor market, and project scope. Always verify local zoning requirements, building codes, and permit regulations before beginning your project.