Fenestration
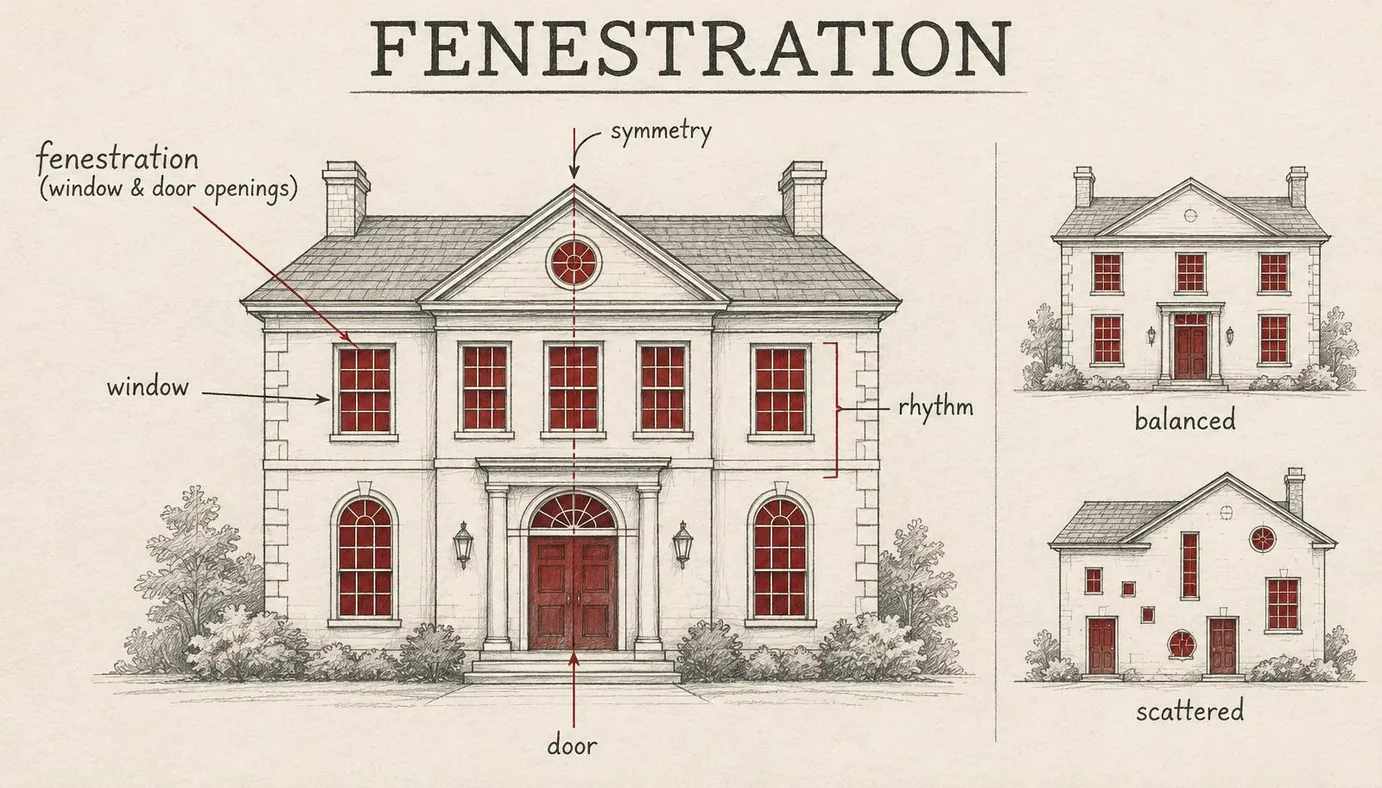
Definition
Fenestration refers to the design, arrangement, and installation of openings in a building's envelope, primarily encompassing windows, doors, and skylights. Derived from the Latin word fenestra, meaning window, it serves both critical functional and aesthetic roles by controlling the intake of natural light and ventilation while defining a structure's architectural character and symmetry. Beyond its visual impact, fenestration is a key factor in building performance, as the strategic placement and selection of materials like energy-efficient glazing and thermal frames significantly influence a building's insulation, energy consumption, and the overall well-being of its occupants.
Structural & construction notes
Common types of fenestration include windows such as single-hung, double-hung, casement, awning, sliding, and picture windows. Other varieties encompass doors, skylights, roof windows, clerestory windows, transoms, sidelights, and curtain walls. Specialized architectural forms like bay, bow, or oriel windows also fall under this category. Common materials include vinyl, aluminum, wood, fiberglass, and steel. High-durability materials like fiberglass and steel have higher initial costs but offer superior longevity and minimal maintenance. Affordable options like vinyl reduce upfront investment but may warp or become brittle over time, while aluminum and wood provide a balance of structural strength and mid-range costs.
Frequently Asked Questions
An educational reference. Project-specific design requires professional guidance.