Facade / Horizontal opening division
Transom
/ˈtræn.səm/noun
From Latin transtrum, “crossbeam.”
Definition
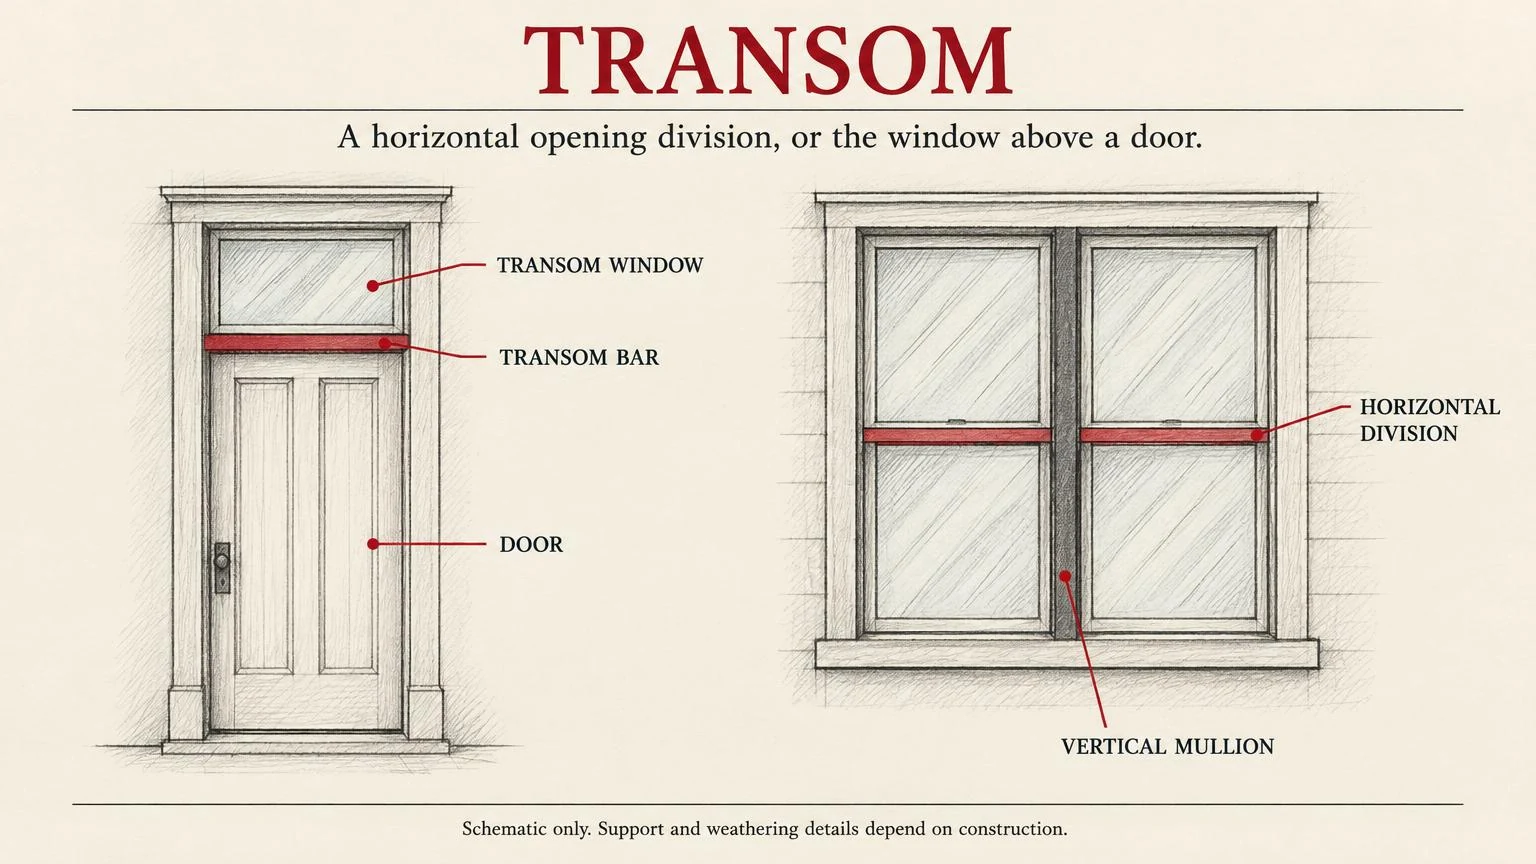
A horizontal bar dividing a window into tiers or separating a door from a window above; also the window above the door itself.
Fig. 40 — Transom: schematic studyNOT TO SCALE
Structural & construction notes
Transoms carry glass weight and wind load back to the mullions or jambs. In curtain walls they need drainage paths and weeps to shed water collected on the frame.
Frequently Asked Questions
An educational reference. Project-specific design requires professional guidance.