Fabl. Design
Site & Civil / Zoning density limit

Floor area ratio
Definition

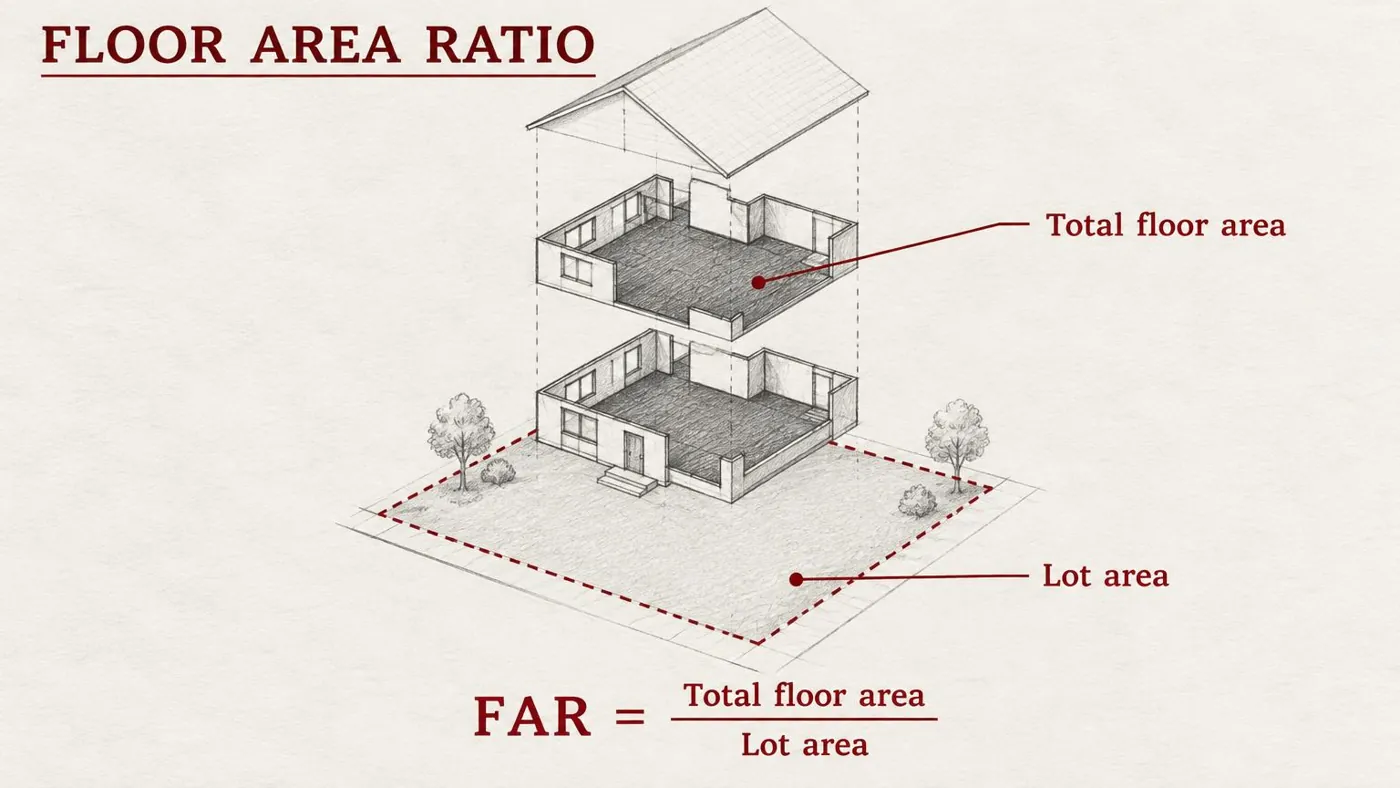
The ratio of a building’s total floor area to the area of its lot, often abbreviated FAR. A FAR of 0.5 on a 10,000 sq ft lot allows 5,000 sq ft of floor area.

Floor 1Floor 2Lot area÷Total floor area ÷ lot area = FAR (e.g. 5,000 ÷ 10,000 = 0.5)
Fig. 240 — Floor area ratio: schematic studyNOT TO SCALE

Structural & construction notes

Codes define which spaces count; basements, garages, and attics are sometimes excluded. FAR controls overall bulk, while setbacks and height limits control where that bulk can go.

Frequently Asked Questions

An educational reference. Project-specific design requires professional guidance.

Residential design · Nashville & Indianapolis

Turn your ideas into a home design

Exploring details for an addition, remodel, ADU or custom home? Fabl Design brings your ideas together with residential design, permit-ready plans and 3D renderings.

Start your project

Request a free design quote