Site & Civil / Ground shaping and drainage
Grading
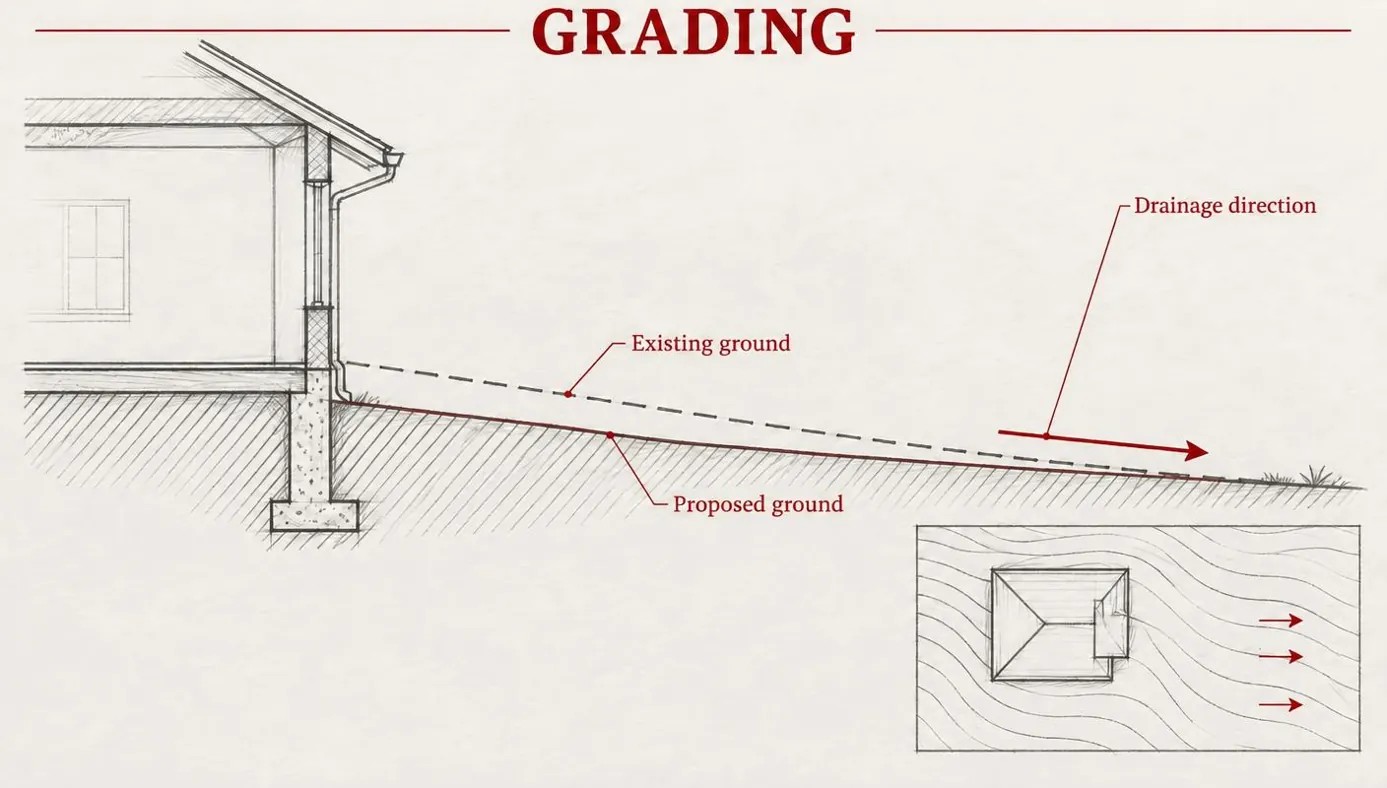
/ˈɡreɪ.dɪŋ/noun
From Latin gradus, “step” or “degree.”
Definition
The reshaping of ground levels by cutting and filling to create stable building pads, drives, and paths, and to drain surface water away from structures.
Fig. 98 — Grading: schematic studyNOT TO SCALE
Structural & construction notes
Grading plans show existing and proposed contours and spot elevations. Ground should fall away from foundations; required slopes vary by code. Fill must be placed in compacted layers, and cut and fill are often balanced to limit hauling.
Frequently Asked Questions
An educational reference. Project-specific design requires professional guidance.