Site & Civil / Earth-retaining structure
Retaining wall
/rɪˈteɪ.nɪŋ wɔːl/noun
From Latin retinere, “to hold back,” and Old English weall.
Definition
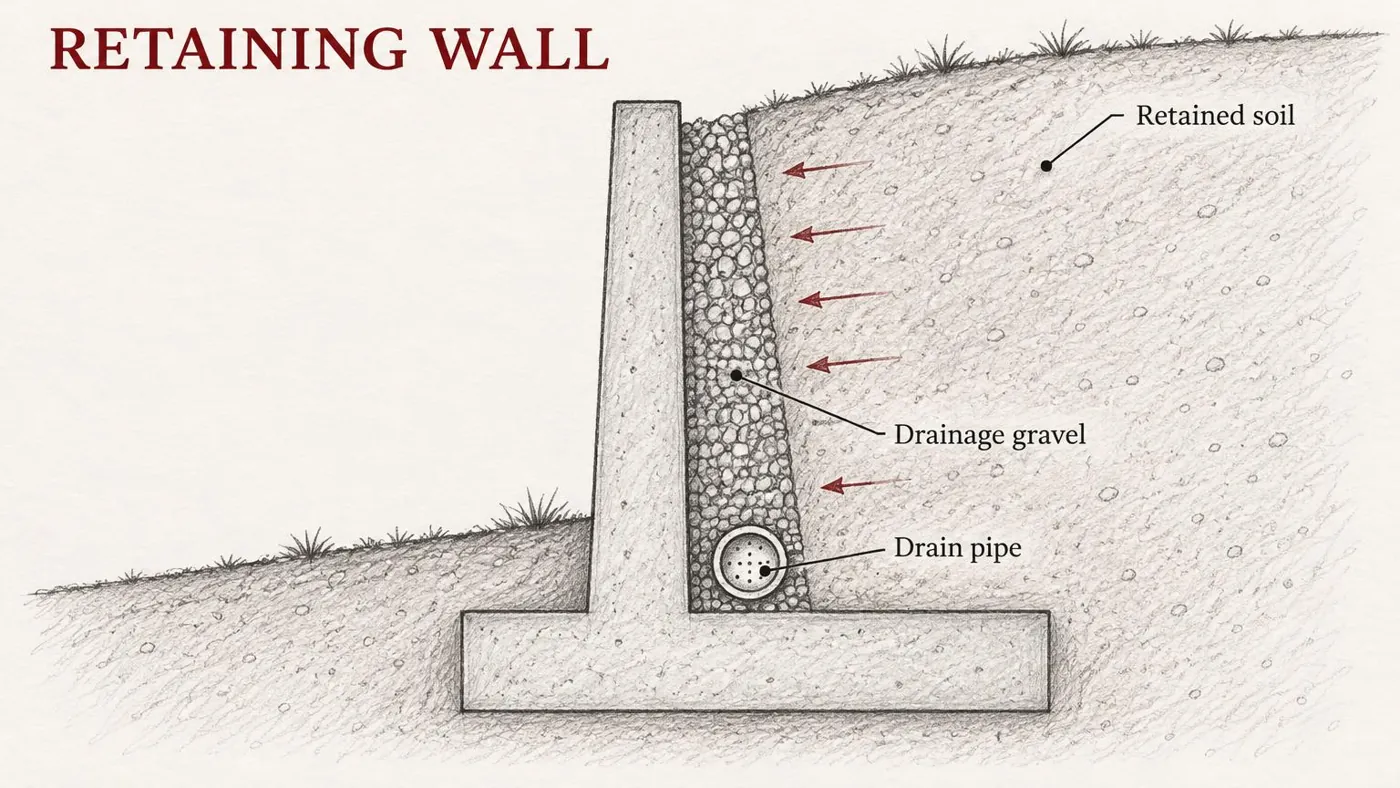
A wall built to hold back soil where the ground changes level abruptly, resisting the sideways pressure of the earth behind it.
Fig. 96 — Retaining wall: schematic studyNOT TO SCALE
Structural & construction notes
Common types are gravity, cantilever, anchored, and reinforced-soil walls. Water trapped behind the wall greatly increases pressure, so free-draining gravel, a perforated drain, and weep holes are essential. Taller walls usually need an engineered design and permit.
Frequently Asked Questions
An educational reference. Project-specific design requires professional guidance.