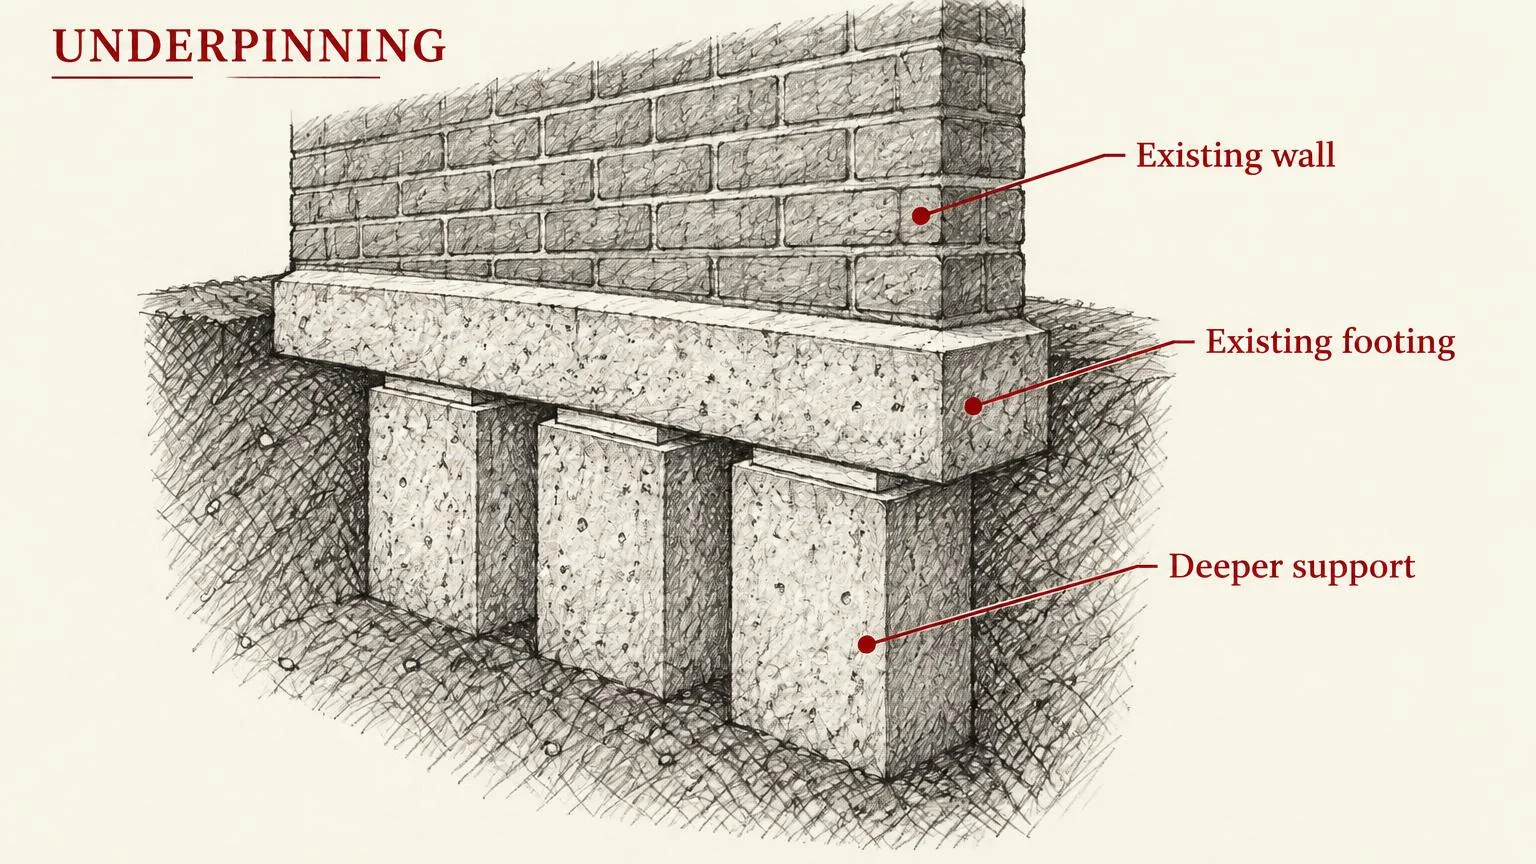
The process of strengthening or deepening the foundation of an existing building, usually by extending support down to firmer ground.
Fig. 63 — Underpinning: schematic studyNOT TO SCALE
Structural & construction notes
Traditional mass-concrete underpinning is dug in short alternating bays so the wall is never left unsupported. Mini-piles, jet grouting, and needle beams are alternatives. Work needs temporary support and monitoring for movement.
An educational reference. Project-specific design requires professional guidance.
Residential design · Nashville & Indianapolis
Turn your ideas into a home design
Exploring details for an addition, remodel, ADU or custom home? Fabl Design brings your ideas together with residential design, permit-ready plans and 3D renderings.