Fabl. Design
Foundation / Slab foundation

Raft foundation
/rɑːft ˌfaʊnˈdeɪ.ʃən/noun

From raft, a floating platform, describing how the slab “floats” on the ground.

Definition

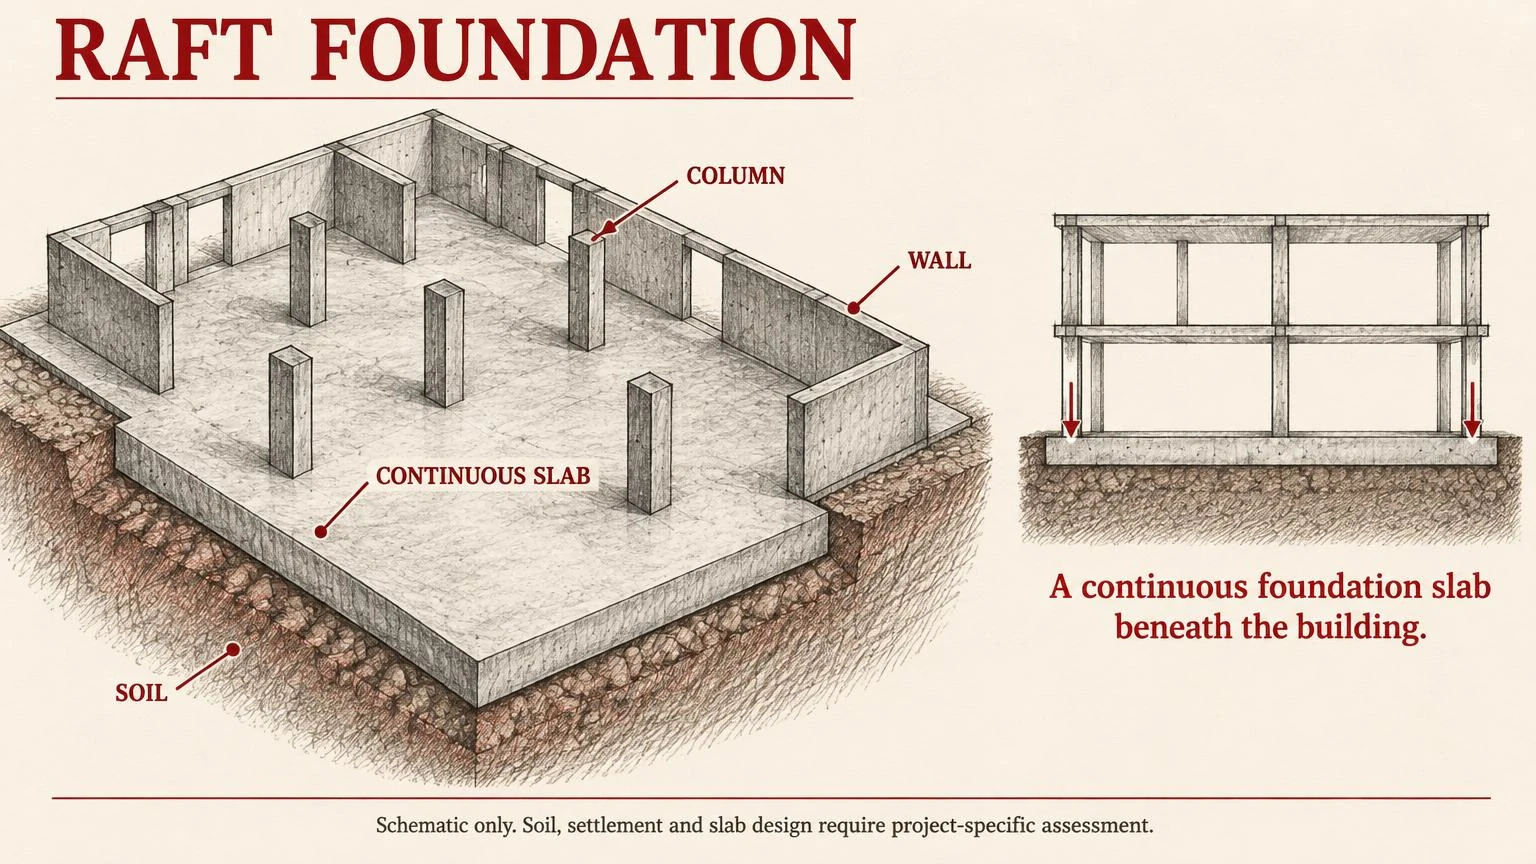
A continuous reinforced concrete slab extending under the whole building, spreading loads over the entire footprint where soil bearing capacity is low or variable.

Raft slabColumnsSoil pressure spread over whole footprint
Fig. 59 — Raft foundation: schematic studyNOT TO SCALE

Structural & construction notes

Rafts reduce differential settlement and can bridge soft spots. Edge thickening or downstand beams stiffen the perimeter; design balances soil pressure against slab bending.

Frequently Asked Questions

An educational reference. Project-specific design requires professional guidance.

Residential design · Nashville & Indianapolis

Turn your ideas into a home design

Exploring details for an addition, remodel, ADU or custom home? Fabl Design brings your ideas together with residential design, permit-ready plans and 3D renderings.

Start your project

Request a free design quote