Foundation / Foundation base
Footing
/ˈfʊt.ɪŋ/noun
From foot, referring to the base on which something rests.
Definition
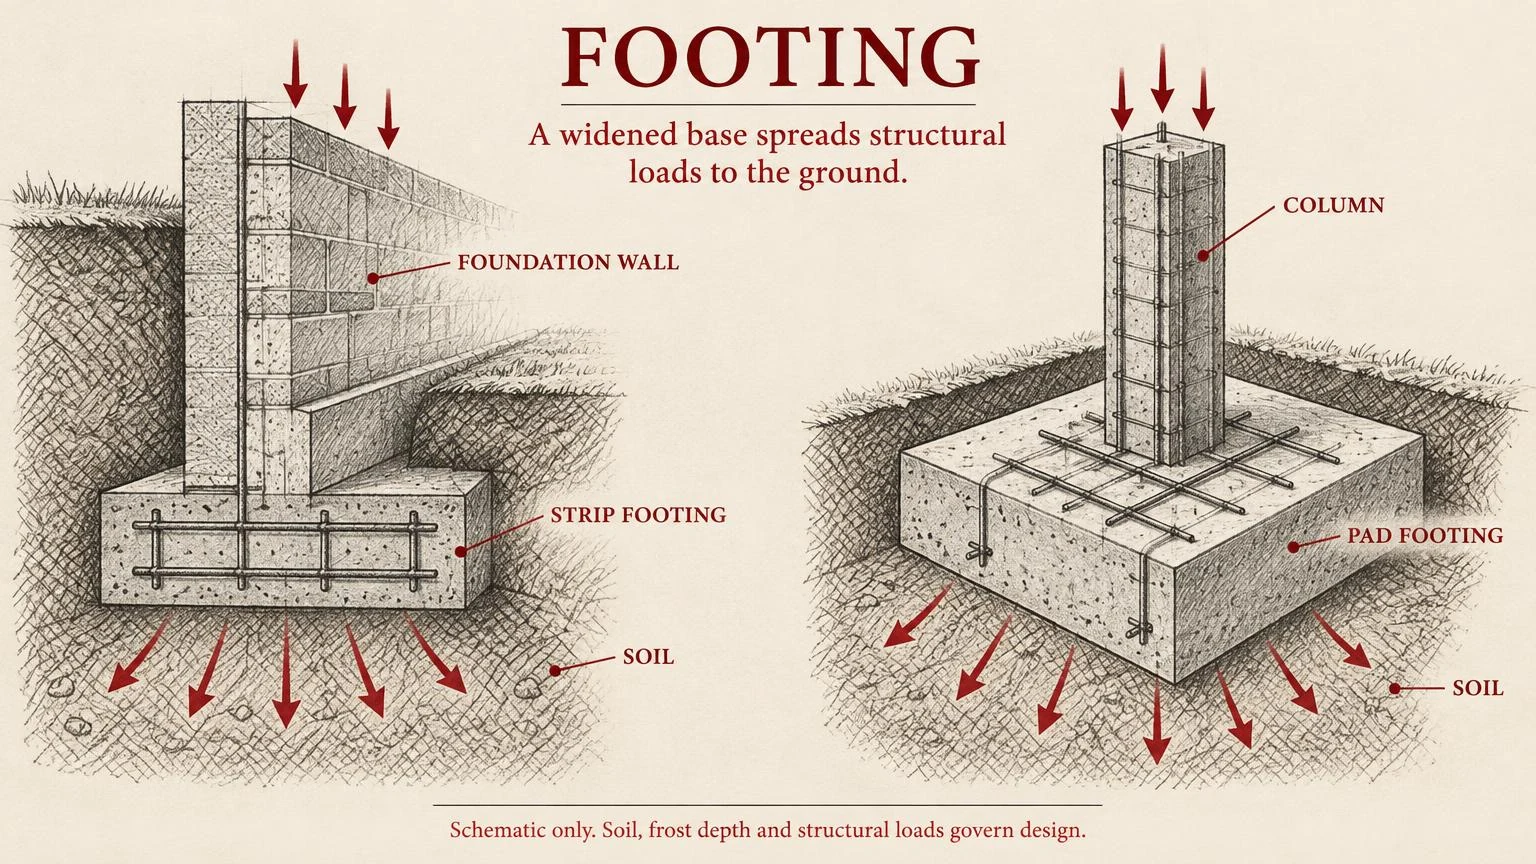
The widened base of a foundation that spreads structural loads over a sufficient area of ground. Footings support walls, columns, or piers and help keep soil pressure within acceptable limits.
Fig. 19 — Footing: schematic studyNOT TO SCALE
Structural & construction notes
Dimensions depend on structural loads, soil bearing capacity, settlement, and ground conditions. Reinforced concrete is common. Depth must account for local conditions such as frost, groundwater, and nearby excavations.
Frequently Asked Questions
An educational reference. Project-specific design requires professional guidance.