Structure / Branching support
Y-column
/ˈwaɪ ˌkɒl.əm/noun
Named for its resemblance to the letter Y.
Definition
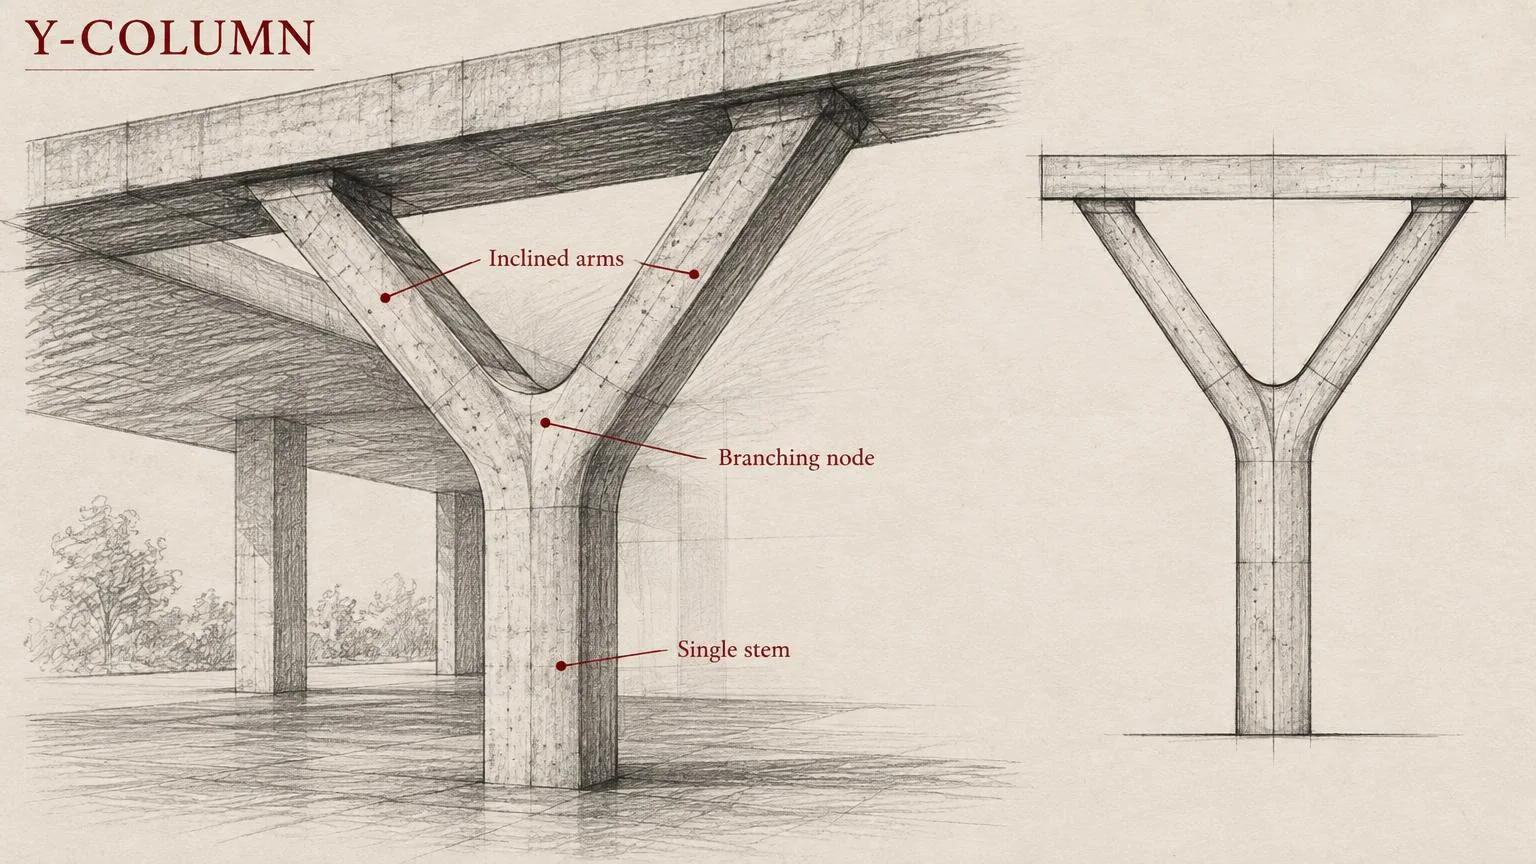
A column that splits into two inclined arms near the top, gathering loads from two points of a roof or floor into a single support.
Fig. 66 — Y-column: schematic studyNOT TO SCALE
Structural & construction notes
Inclined arms produce horizontal thrust at the fork, which is resisted by the structure above or by a tie. The node where the arms meet usually needs a cast, welded, or heavily reinforced connection.
Frequently Asked Questions
An educational reference. Project-specific design requires professional guidance.