Structure / Opening-spanning member
Lintel
/ˈlɪn.təl/noun
From Old French lintel, related to Latin limen, meaning “threshold.”
Definition
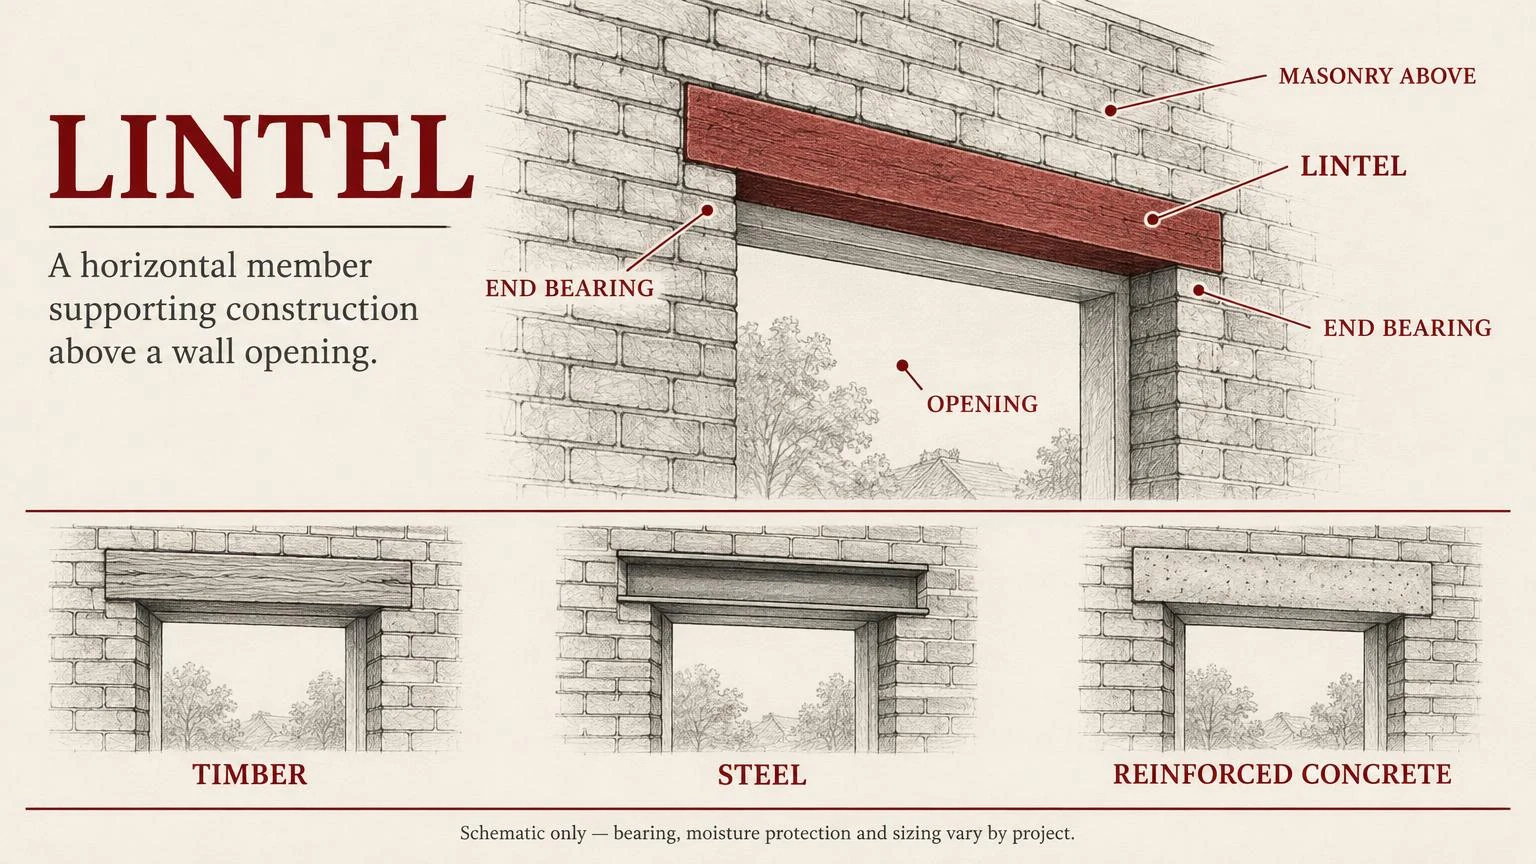
A horizontal member that spans an opening in a wall, such as a doorway or window, and supports the construction above. Unlike an arch, a lintel primarily carries load through bending.
Fig. 21 — Lintel: schematic studyNOT TO SCALE
Structural & construction notes
Adequate bearing at both ends is essential. Timber, stone, steel, and reinforced concrete are common materials. External wall details must also address moisture, corrosion protection, insulation, and thermal bridging.
Frequently Asked Questions
An educational reference. Project-specific design requires professional guidance.