Structure / Projecting member
Cantilever
/ˈkæn.tɪ.liː.vər/noun
Origin uncertain; recorded in English from the 17th century for projecting brackets.
Definition
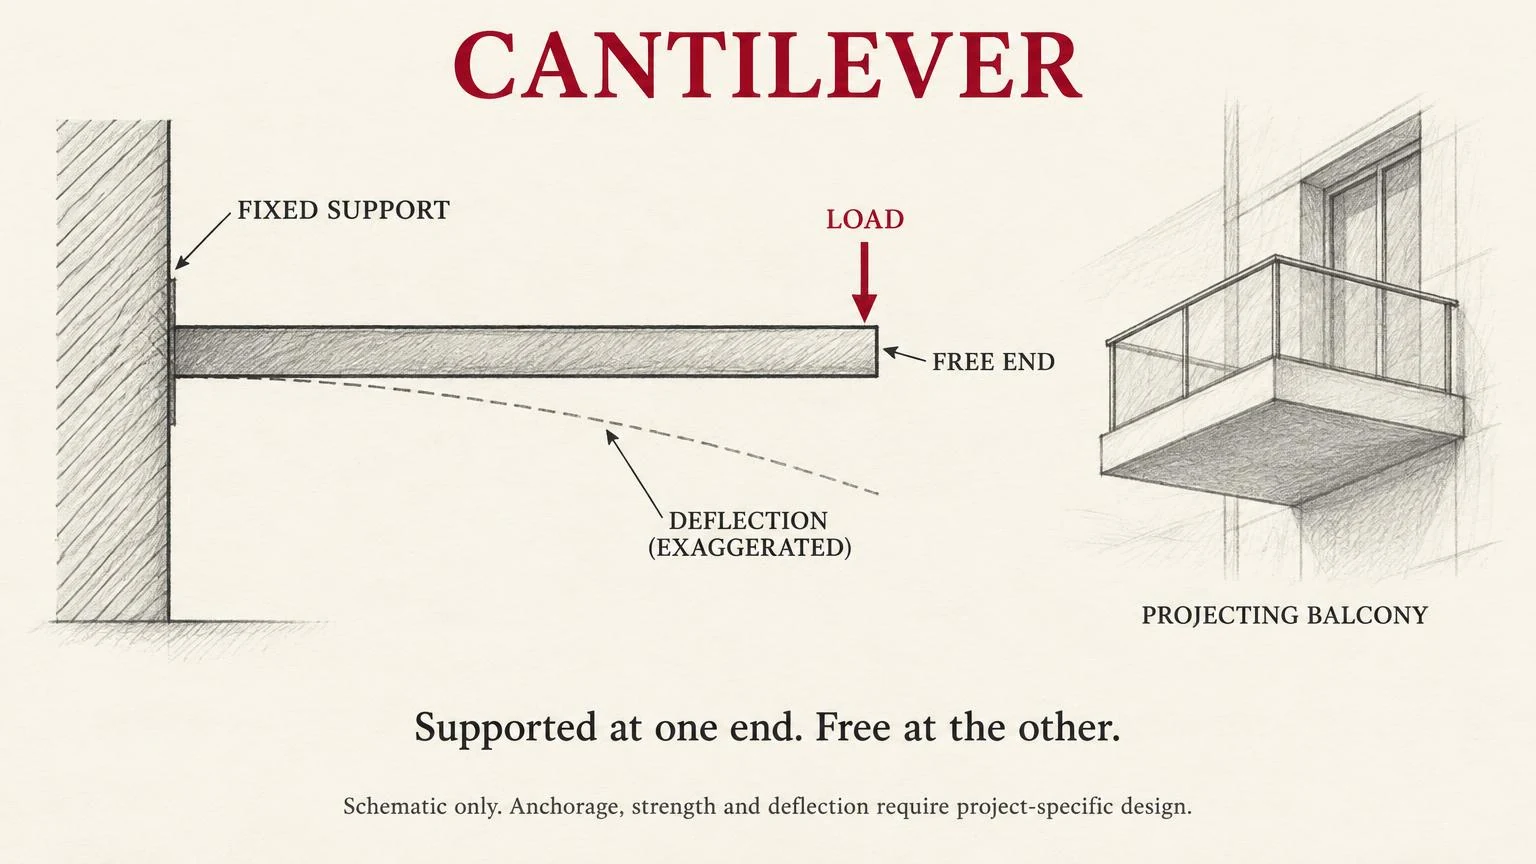
A structural member fixed at one end and free at the other, projecting beyond its support to carry balconies, canopies, or overhangs.
Fig. 27 — Cantilever: schematic studyNOT TO SCALE
Structural & construction notes
Bending moment and shear peak at the fixed support. The back-span or anchorage must resist overturning, and deflection at the free tip often governs the design.
Frequently Asked Questions
An educational reference. Project-specific design requires professional guidance.