Fabl. Design
← Our Work

Poolside Addition and Garage Wing, Brentwood, Tennessee

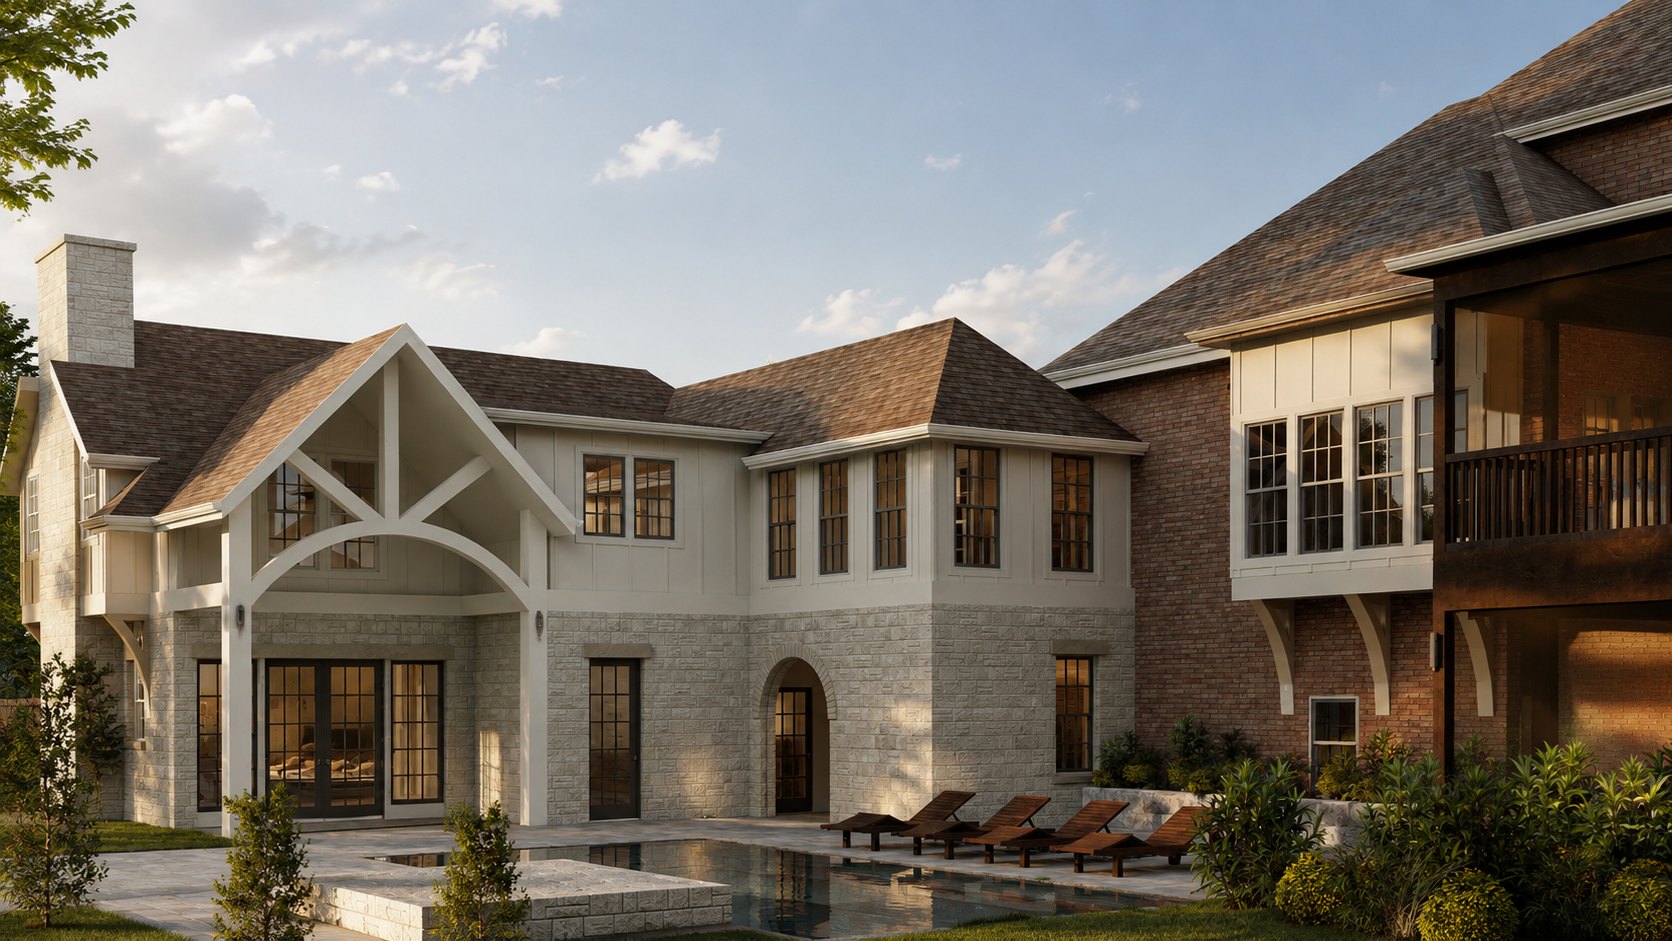
Rear addition with timber-trussed gable, stone base and board-and-batten upper floor beside the pool
Neighborhood
Brentwood
City
Brentwood
State
Tennessee
Service
Architectural Design
Property Type
Residential
Year
2025

Exterior Character

The new wing uses a stone base, board-and-batten upper walls and an exposed timber truss at the pool-facing gable, giving the addition its own character while matching the existing roof pitches.

Connection to the Pool

French doors, an arched passage and a covered porch open the new rooms directly onto the pool deck.

Interior Spaces

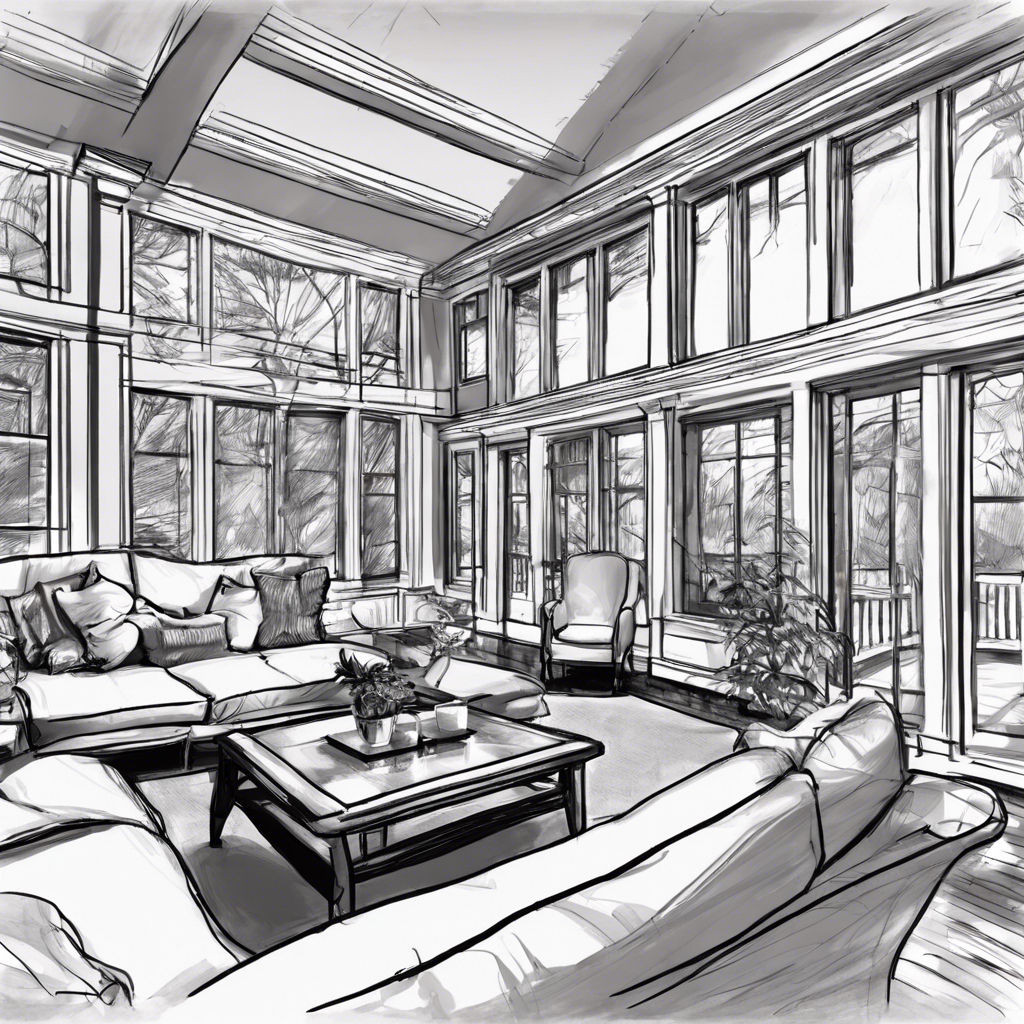
Inside, tall double-hung windows, arched openings and sloped upper-floor ceilings create calm sitting, bedroom and study spaces filled with daylight.
Addition · Garage · Stone · Board and Batten · Timber Truss · Poolside

Related planning guides

  • Pool House & Backyard Pool Planning Guide

    Planning a pool, pool house, cabana or outdoor kitchen? Learn what to check first — setbacks, pool barriers, utilities, slope and use — plus the design process and real pool house projects.

Related reading

Service on this project: Architectural Design

Thinking about a new construction project?

Get in touch today. We'll respond by phone or email ASAP.

Get a quote