Roofing / Triangular end wall
Gable
/ˈɡeɪ.bəl/noun
From Old Norse gafl, “gable end.”
Definition
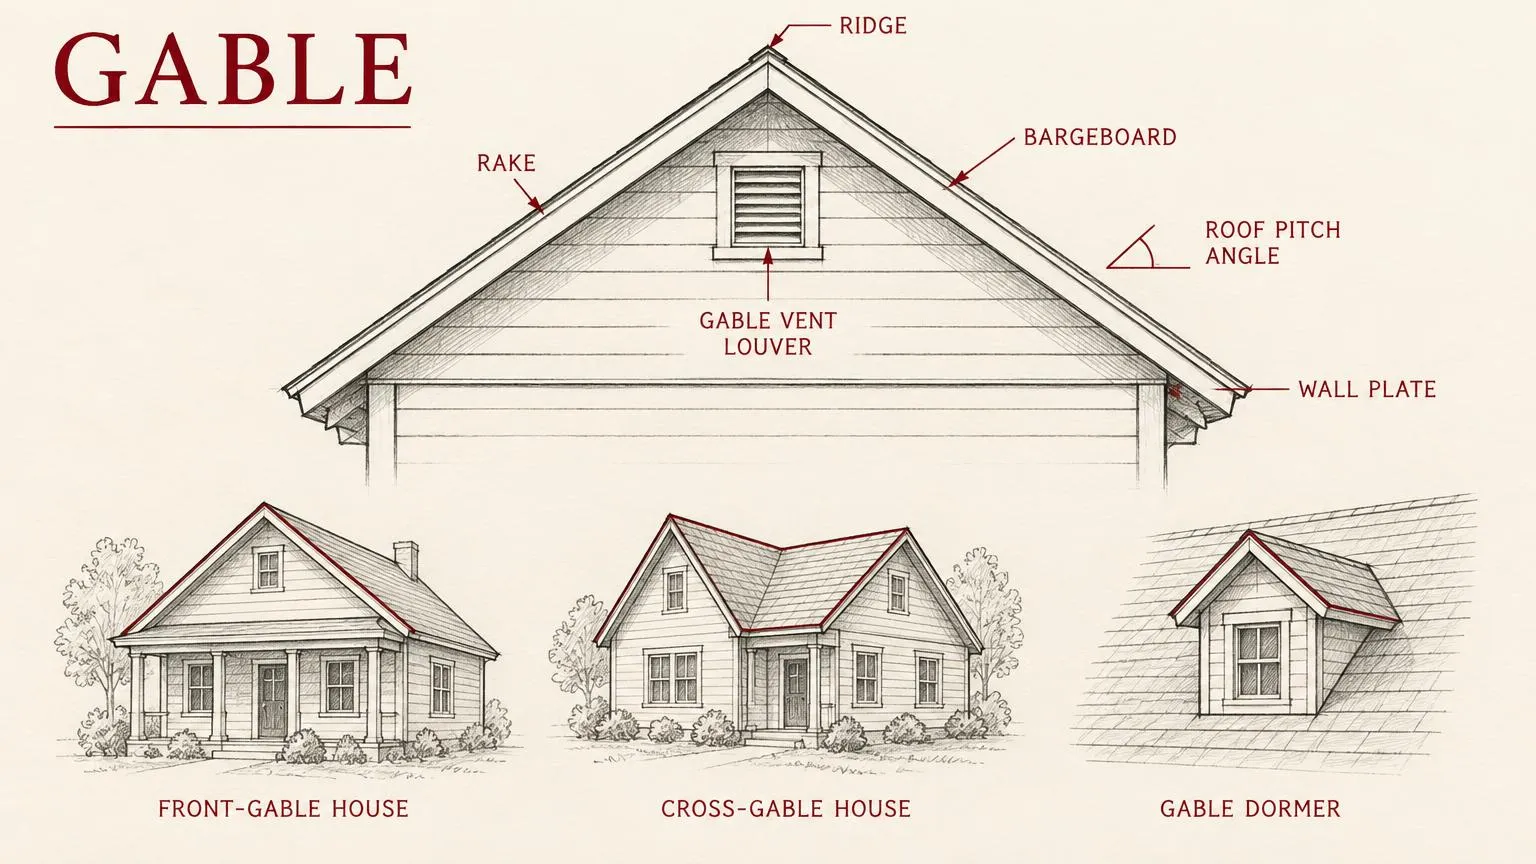
The triangular upper part of an end wall under a pitched roof, rising from the top of the wall to the ridge.
Fig. 86 — Gable: schematic studyNOT TO SCALE
Structural & construction notes
Gable walls catch wind and need bracing at the ceiling and roof planes. The sloping edges, called rakes, are often finished with a bargeboard, and a louver in the gable can ventilate the attic.
Frequently Asked Questions
An educational reference. Project-specific design requires professional guidance.