Homeowner guide
Pool House & Backyard Pool Planning Guide
A pool house, cabana or outdoor kitchen can turn a backyard pool into a true outdoor living room. Most of the important decisions — where it sits, how big it is and what goes inside — are easier to get right before the pool is dug.
What to know before you start
Placement shapes the whole yard
Lining the pool house, pergola or fireplace up with the pool's centerline, the main house and the best views tends to make the yard feel composed. Setbacks, easements and lot coverage usually limit where these structures may go.
Plumbing changes the scope
Adding a bathroom, outdoor shower or kitchen sink typically means water, drain and sometimes gas lines, and on septic properties it can affect system review. A simple cabana is usually far less involved.
How you use it affects how it is reviewed
A pool house with a bedroom or full kitchen may be treated differently than an accessory pavilion — in some places closer to a dwelling unit. Rules vary, so confirm intended use early.
Slope can be an opportunity
On sloped lots, retaining walls and drainage add cost, but the grade change can also make room for a lower-level storage or equipment space beneath the pool house.
Checklist: what to verify first
- Check setbacks, easements and lot coverage for the pool and any structures
- Ask about pool barrier, fence and gate requirements
- Locate septic fields, utility lines and overhead wires
- Note slope and where stormwater drains today
- Decide on use: shade only, bath and changing room, outdoor kitchen or guest space
- Check HOA or neighborhood design approval requirements
- Set a working budget range for the pool, structures and landscape together
Rules and site conditions vary by property and change over time. Treat this guide as general information and confirm requirements with your local planning office and licensed professionals.
How the process works
- 1
Feasibility
Preliminary zoning search and site visit to confirm where a pool and pool house may fit.
- 2
Site & concept layout
Arrange the pool, pool house, pergola and outdoor kitchen together with circulation and views.
- 3
3D renderings
See materials, rooflines and the full backyard before committing to construction.
- 4
Drawings, permits & bids
Prepare drawings for permit review and contractor pricing, with contractor matching if needed.
Real projects
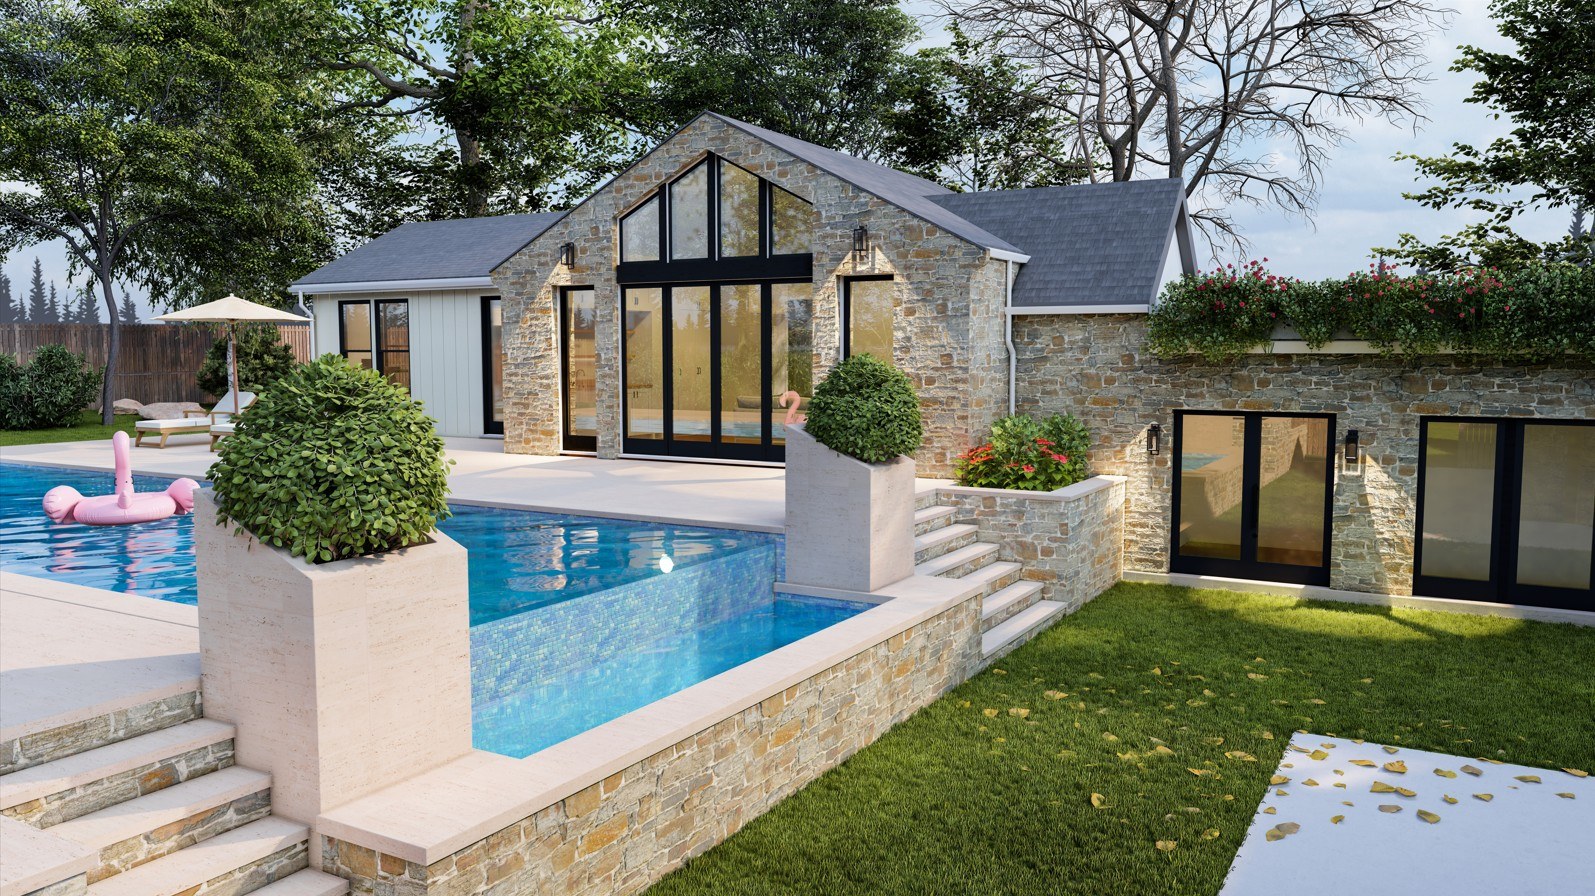
A terraced pool house addition designed to integrate with the existing residence and respond sensitively to the site’s sloped topography
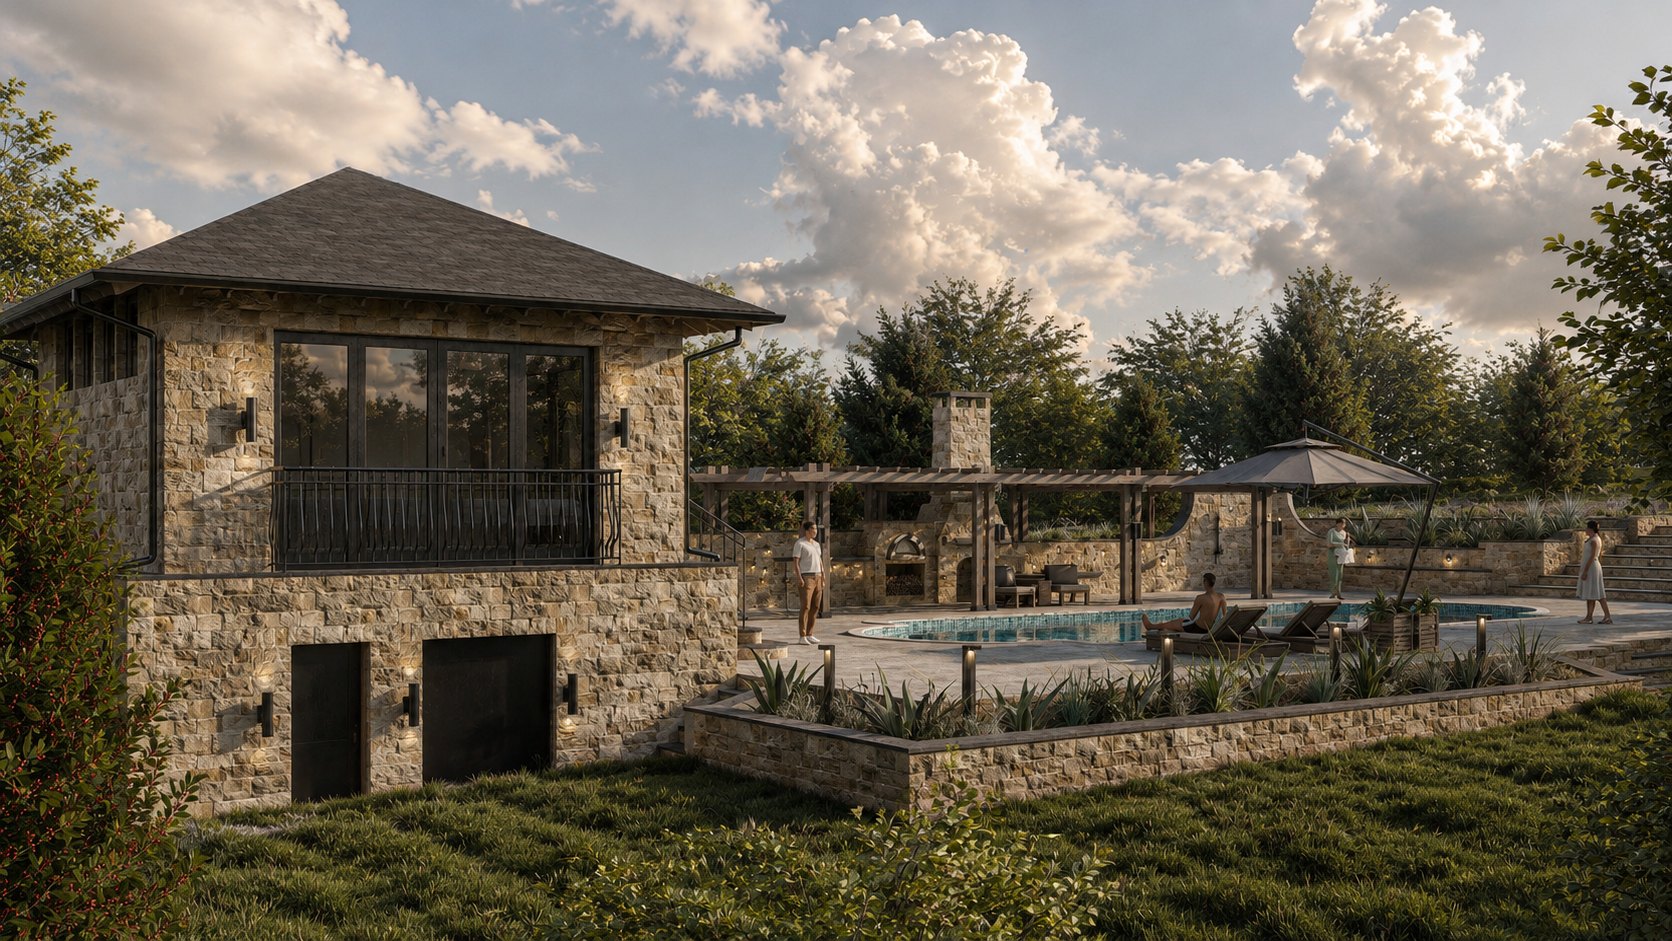
This backyard project pairs a stone pool house with a timber pergola, outdoor kitchen and fireplace aligned on the pool's centerline, turning the pool deck into a complete outdoor living room
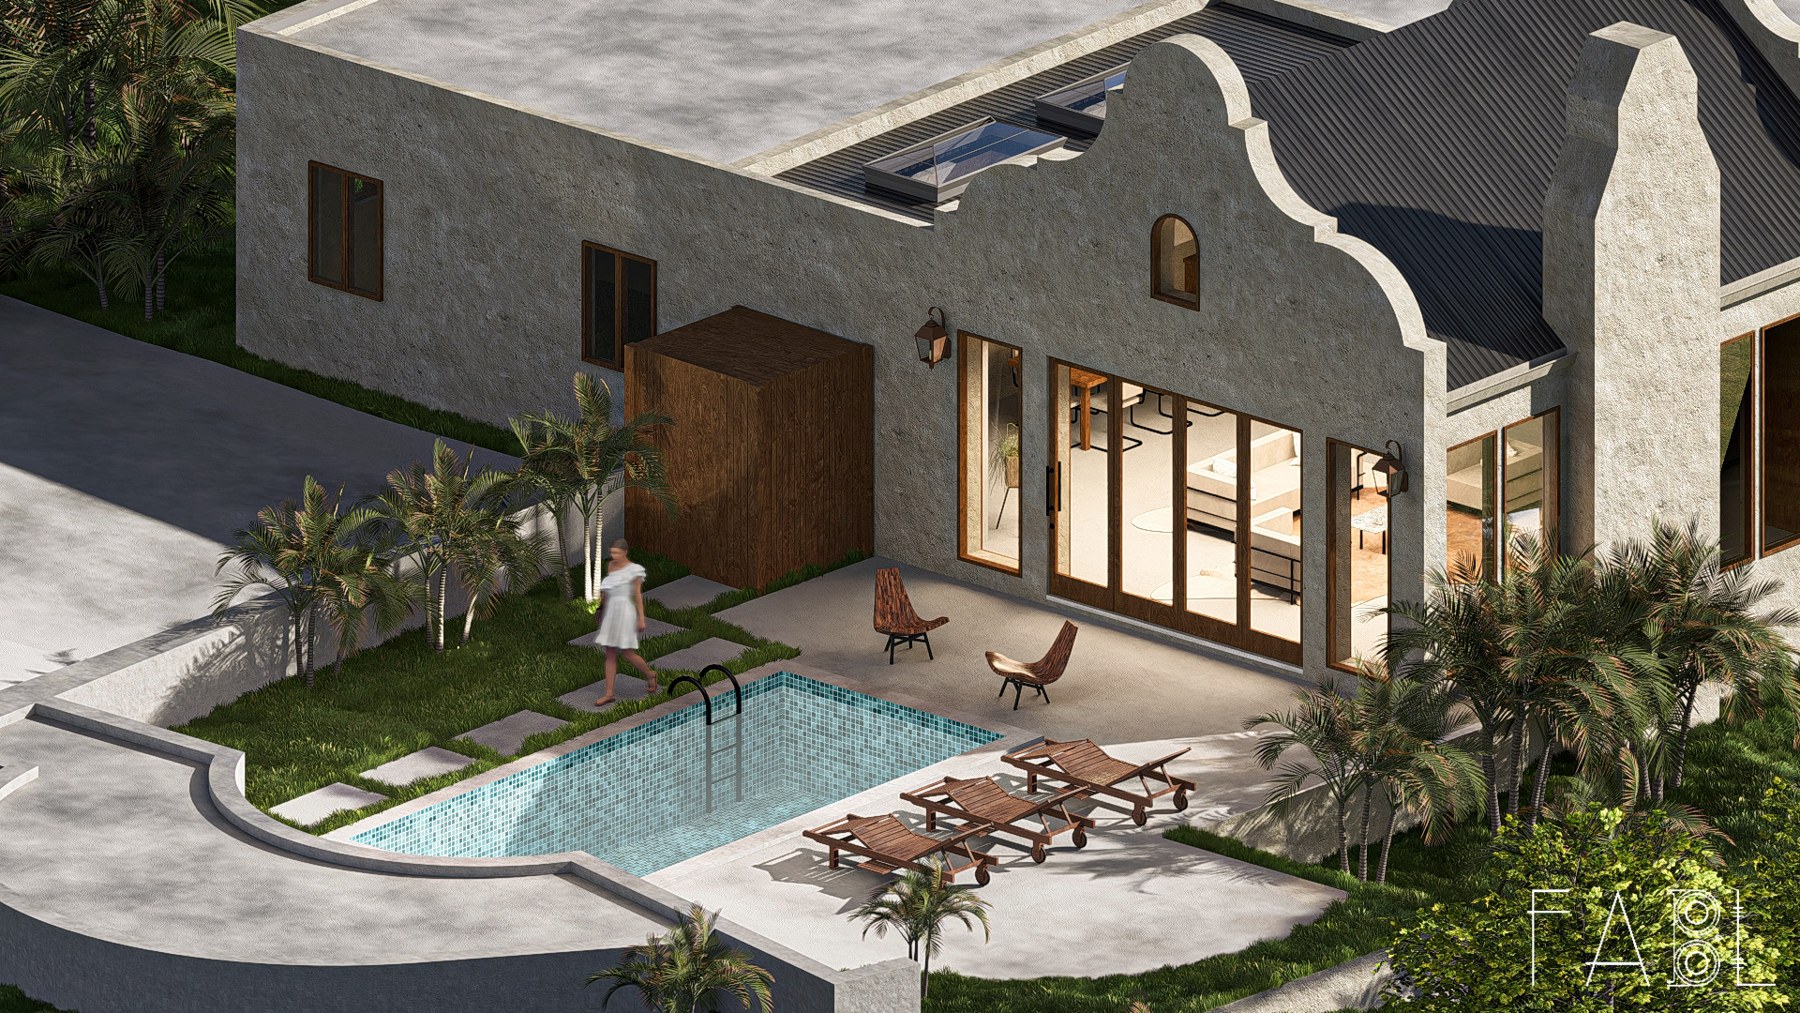
An attached residential addition in Sylvan Park, Nashville that expands the kitchen and living areas while strengthening the architectural character of the existing home through the use of a cape Dutch gable form and reinterpreted stucco material, while also maintaining a strong spatial relationship with the swimming pool
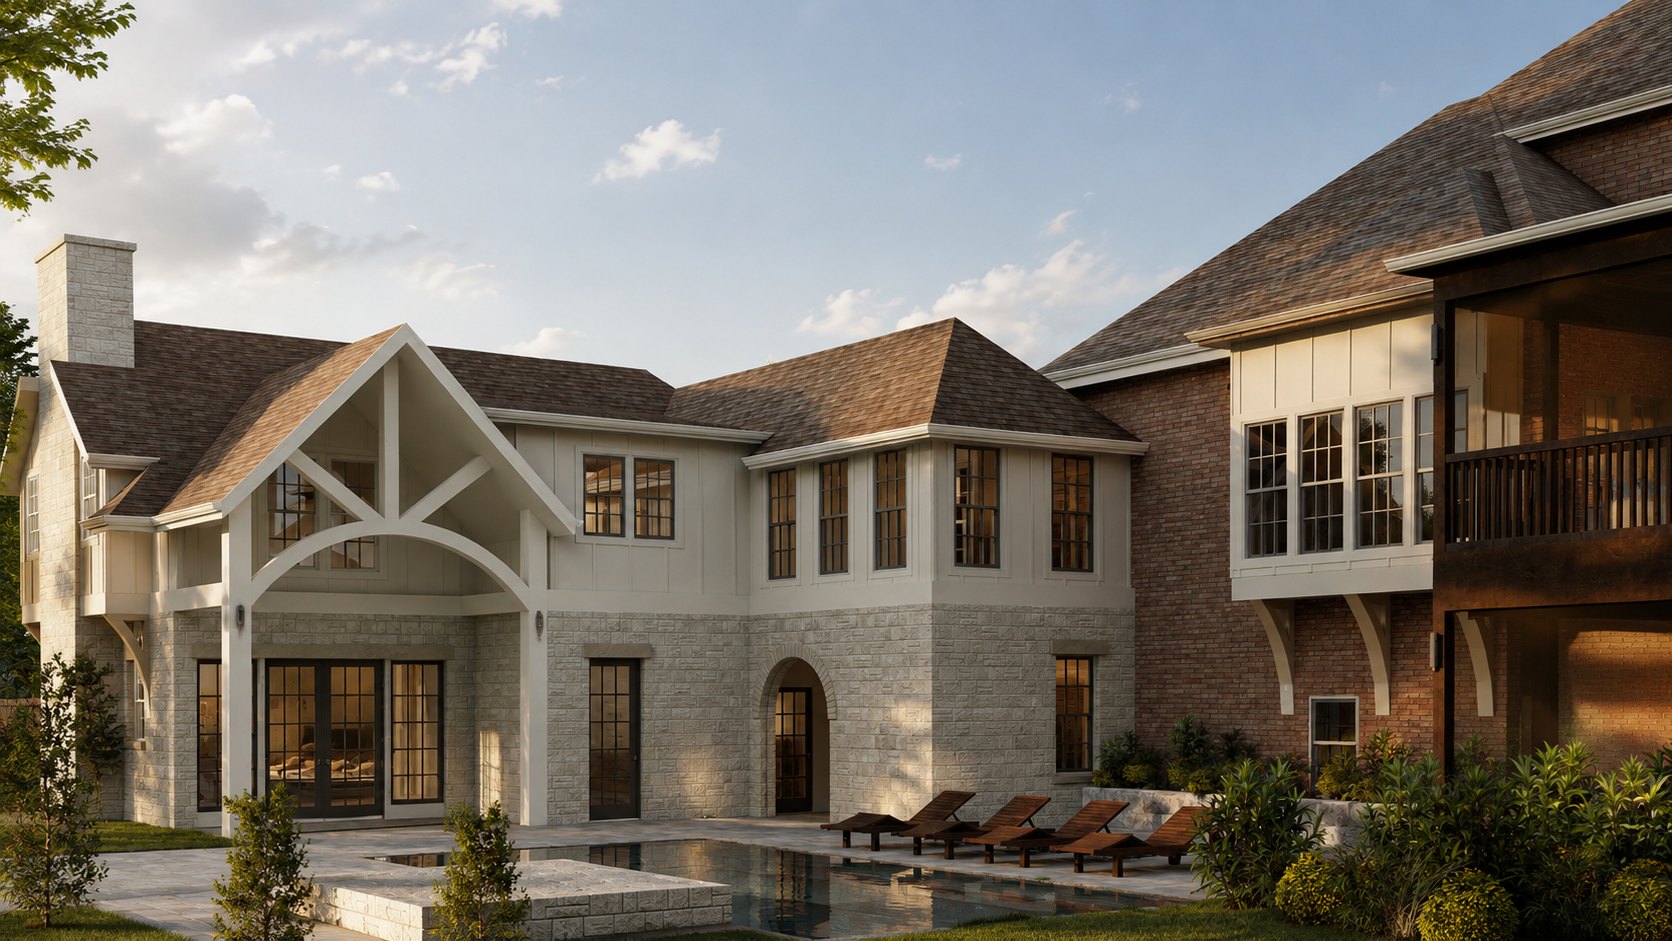
This addition extends a traditional brick home with a stone and board-and-batten wing, a timber-trussed gable facing the pool, a new garage and light-filled living, sleeping and study spaces
Deeper reading
Planning this kind of project?
Start with a Home Renovation Feasibility Study from $200, or tell us about your project for a quote.
More guides
Thinking about a new construction project?
Get in touch today. We'll respond by phone or email ASAP.