Homeowner guide
Renovation Feasibility, Zoning & Setback Guide
Before you spend money on full drawings, it helps to know what your property may allow. A little due diligence up front can save months of redesign and thousands of dollars.
What to know before you start
Your lot sets the envelope
Setbacks, lot coverage and height limits define the space you can build in. They vary by zoning district and sometimes by neighborhood.
Hidden constraints are common
Easements, flood zones, septic fields and steep grades can rule out an otherwise good idea. Many are not obvious from the street.
Rules change
Local codes are updated over time. Anything you read online should be confirmed with the local planning office for your specific property.
Checklist: what to verify first
- Find your parcel's zoning on the local zoning map
- Locate your survey or plat to see property lines and easements
- Check whether you're in a historic or conservation overlay
- Confirm sewer vs. septic service
- Ask about HOA approval requirements
Rules and site conditions vary by property and change over time. Treat this guide as general information and confirm requirements with your local planning office and licensed professionals.
How the process works
- 1
Preliminary zoning search
Review zoning, overlays and basic dimensional limits for the parcel.
- 2
Site visit
Walk the home and lot to spot conditions that affect design and cost.
- 3
Findings & next steps
Understand what looks possible and which questions need confirmation.
- 4
Design with confidence
Move into design knowing the main constraints.
Real projects
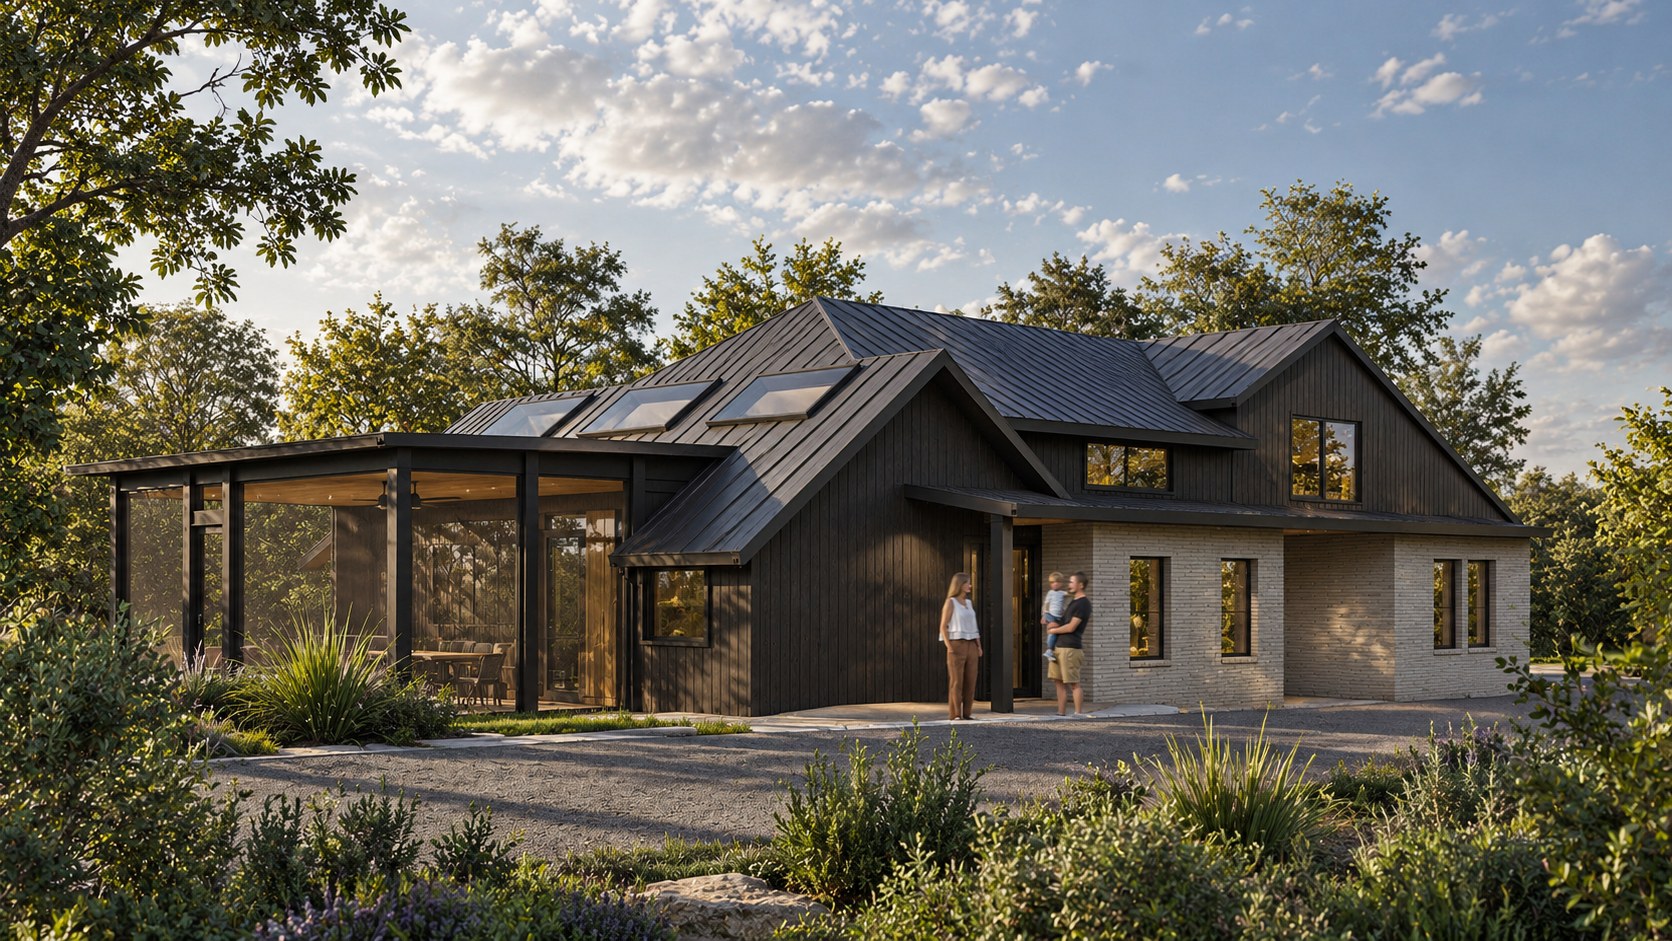
This project transforms an existing home through a comprehensive renovation and interior reconfiguration
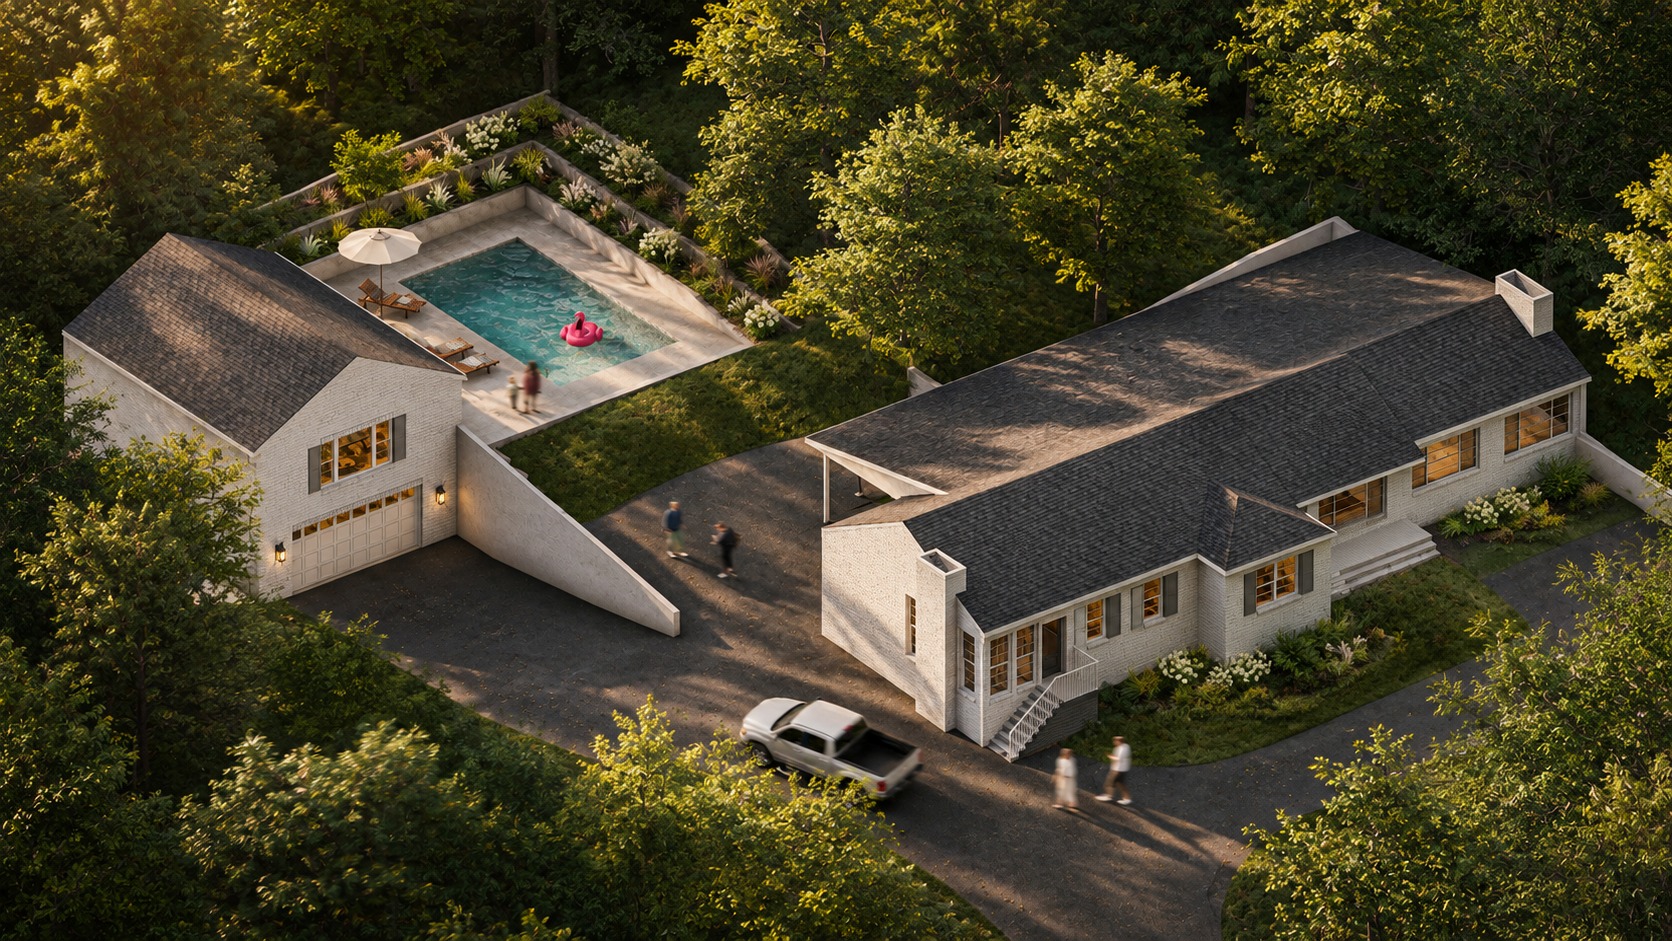
This project reworks an existing residence and introduces a DADU to better organize the overall program and respond to the site’s steep terrain
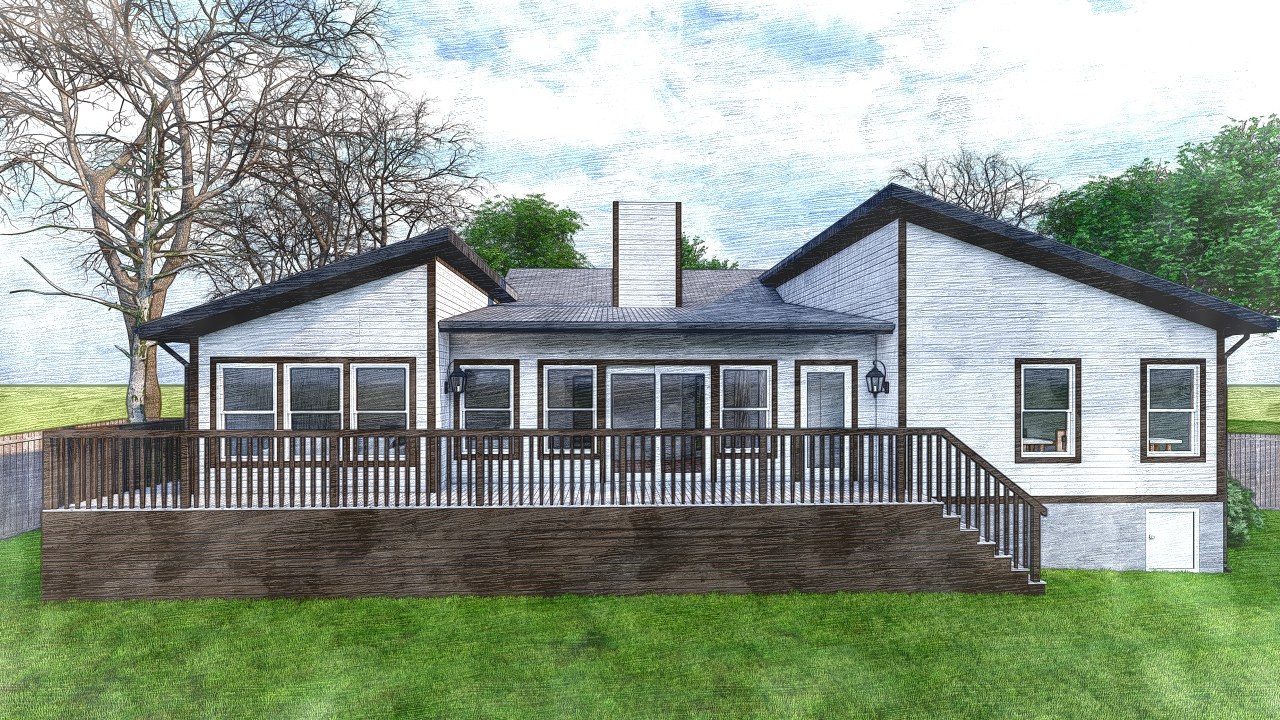
This project expands the home by extending its existing architectural language to introduce a new sunroom and a private guest suite, seamlessly integrated through thoughtful massing and a connecting shed roof
Deeper reading
Planning this kind of project?
Start with a Home Renovation Feasibility Study from $200, or tell us about your project for a quote.
More guides
Thinking about a new construction project?
Get in touch today. We'll respond by phone or email ASAP.