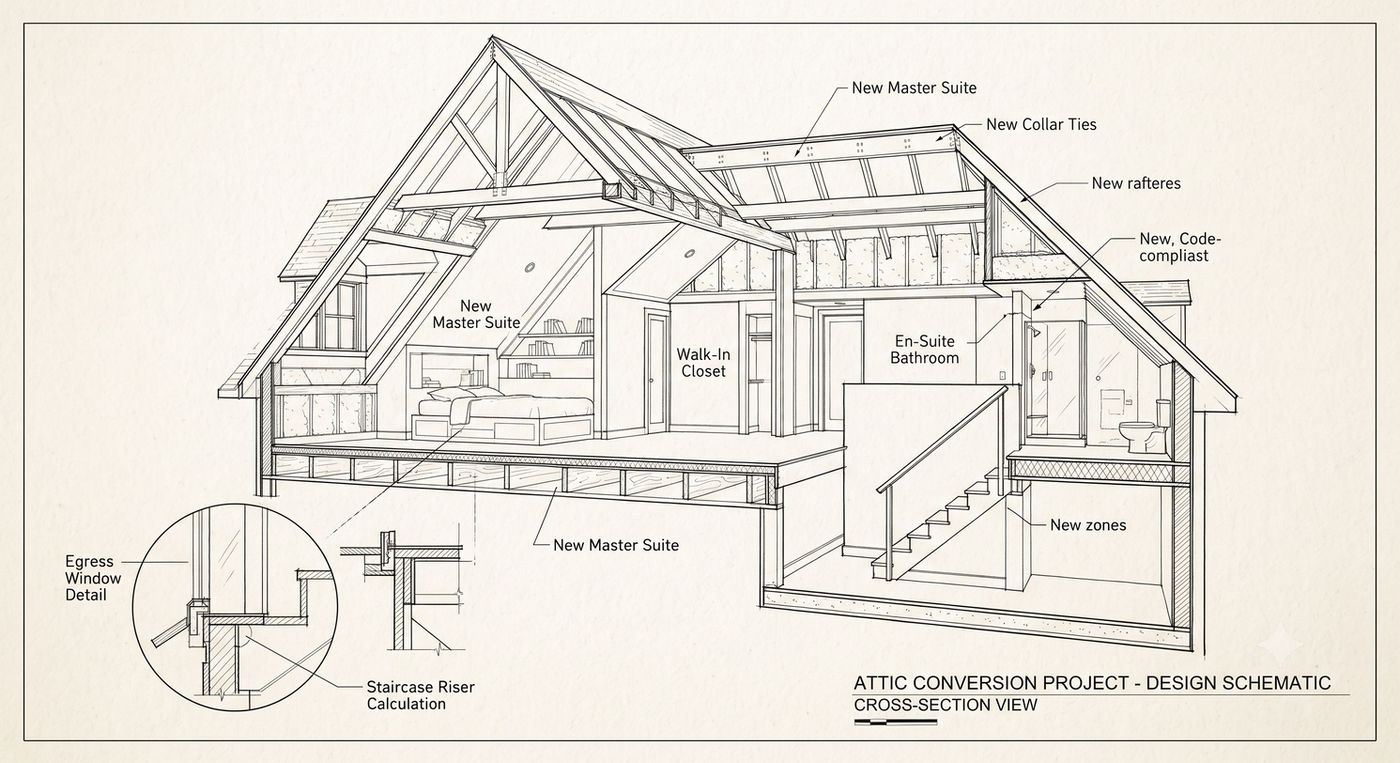
You have unused square footage sitting right above your head. An attic renovation turns that space into a room you actually use, whether that's a bedroom, an office, or a playroom. Here's what the process really involves, from the first structural check to the final inspection.
Attic Renovation vs. Attic Remodeling
These terms get used interchangeably, and for most homeowners, the distinction doesn't matter much. Both describe converting your attic from storage or dead space into a livable, finished room. Some contractors use "remodeling" for cosmetic updates to an already-finished attic, and "renovation" or "conversion" for turning raw attic space into living space for the first time. If your attic currently has exposed joists, insulation, and ductwork, you're looking at a conversion project, not a light remodel.
Step 1: Is Your Attic a Good Candidate?
Not every attic can become a bedroom or office. A few structural realities determine whether the space works:
- —Ceiling height. Most building codes require at least 7 feet of clear height across a majority of the room. If your roofline is steep and low, you may only get partial usable floor area, or need a dormer attic addition to gain clearance.
- —Floor structure. Attic floors are often framed for storage loads, not living loads. Converting the space usually means reinforcing or replacing the floor joists.
- —Access. A pull-down ladder won't meet code for a habitable room. You need a permanent staircase, which takes up floor space on the level below.
- —Egress. If you're adding a bedroom, you need a code-compliant window or door for emergency exit, not just a skylight.
A design professional can assess these factors early, before you commit to a layout that won't actually work.
Step 2: Decide What the Room Will Be
The use determines every decision after this point.
- —Home office or den. Fewer code requirements, since it's not a sleeping space.
- —Bedroom. Converting a loft into a bedroom requires an egress window or door, smoke detectors, and often a dormer to meet head-height code across enough of the floor area.
- —Guest suite. Often pairs with a small bathroom addition, which adds plumbing to the scope.
- —Playroom or flex space. Similar requirements to an office, with more flexibility on layout.
Step 3: Design and Permit
This is where a design company earns its place in the process. Design work for converting an attic into a room includes:
- —Structural drawings showing how the floor and roof will be reinforced
- —Egress solutions if the room will be a bedroom
- —HVAC and electrical extension plans
- —Stair placement that works with the floor below
Permit-ready drawings mean your contractor bids on a fixed scope, not a moving target. That's the difference between a smooth project and one full of change orders. A general contractor builds. A design company plans. Getting the plan settled first, before you talk to contractors, reduces surprise costs mid-project. For a full breakdown of what each scope actually runs, see how much an attic conversion costs.
Step 4: Structural and Mechanical Work
Once permits are approved, the physical work starts:
- —Reinforcing or replacing floor joists
- —Framing a dormer, if needed, to gain head height and add a window
- —Running electrical, HVAC, and plumbing (if applicable)
- —Installing the permanent staircase
Step 5: Insulation, Drywall, and Finishing
Attics need more insulation attention than a typical room, since they sit directly under the roof. Proper insulation and ventilation keep the finished space comfortable in both summer and winter. After that, it's drywall, flooring, paint, lighting, and trim, the same finishing steps as any other room.
Step 6: Final Inspection
Your local building department signs off on the completed work. This step is what makes the new room legal and code-compliant, which matters if you ever sell the home.
FAQ
Do I need a permit for an attic conversion? Yes. Any project that adds a habitable room, changes structural framing, or extends electrical and HVAC systems requires a permit in Nashville and Indianapolis.
Can I convert my attic myself? You can DIY the finishing work (paint, trim, flooring). Licensed professionals should handle the structural, electrical, and permitting work.
How long does an attic renovation take? Most attic conversions run four to eight weeks once permits are approved, depending on scope.
Do I need a dormer to convert my attic? Only if your existing roofline doesn't give you enough head height across a large enough floor area. A structural assessment will tell you early.
Get Started with a Permit-Ready Plan
An attic renovation is only as good as the plan behind it. If you're in Nashville or Indianapolis and thinking about converting your attic, Fabl Design can walk your space, flag the structural realities early, and hand you a permit-ready design before you talk to a single contractor.
Get a free quote today.