Fabl. Design
Roofing / Roof projection with window

Dormer
/ˈdɔːr.mər/noun

From Middle French dormeor, “sleeping room,” from Latin dormire, “to sleep.”

Definition

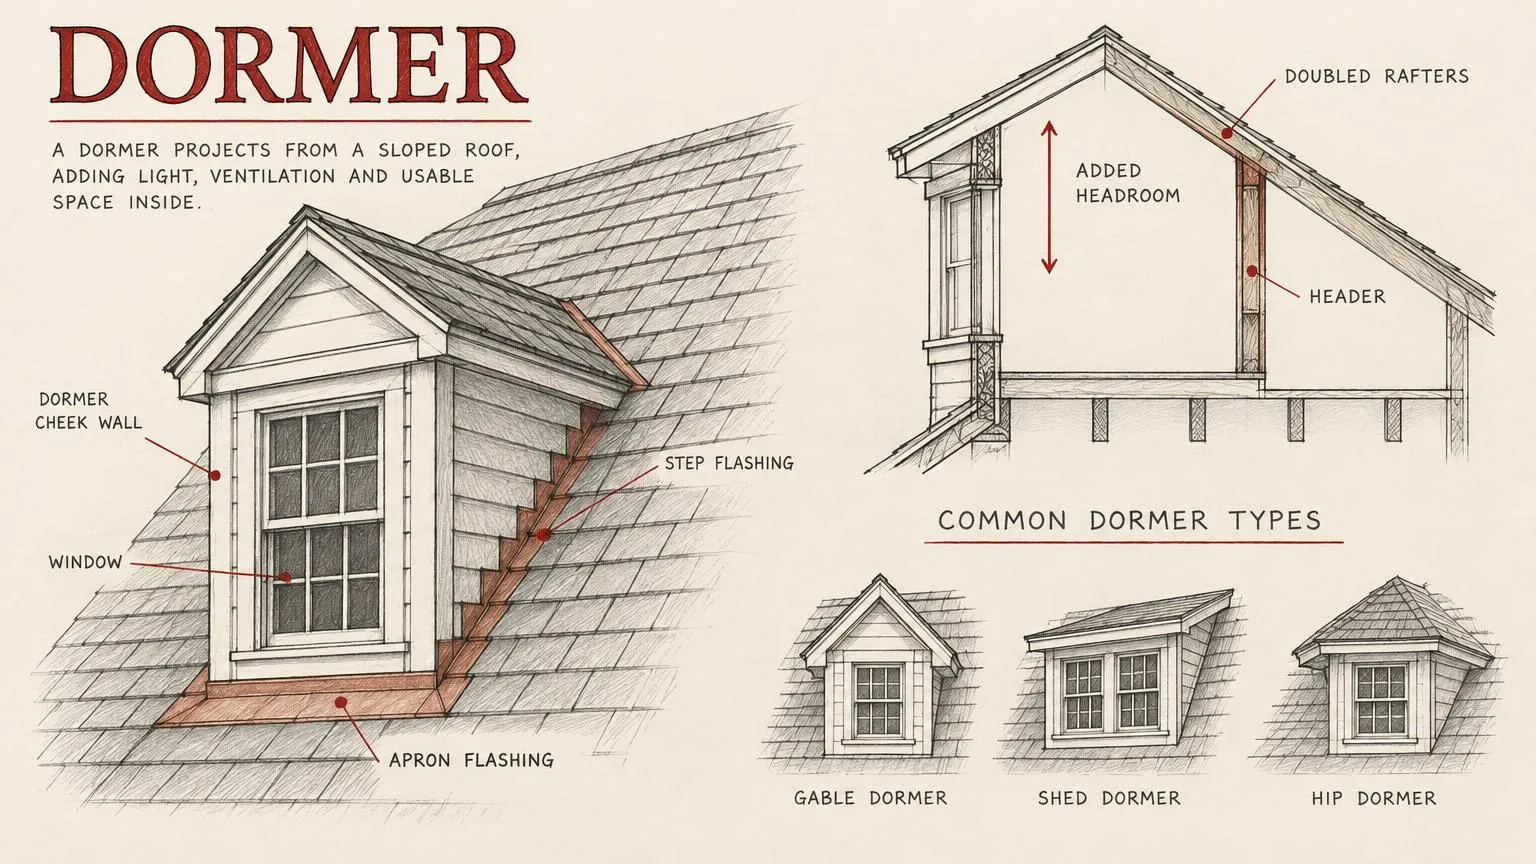
A small structure that projects from a sloping roof and holds a vertical window, bringing light, air, and headroom into the attic.

Dormer roofWindowCheek & step flashingMain roof slope
Fig. 87 — Dormer: schematic studyNOT TO SCALE

Structural & construction notes

The roof opening is framed with doubled rafters and headers. The dormer’s side walls, called cheeks, meet the main roof with step flashing, and an apron flashing seals the lower edge.

Frequently Asked Questions

An educational reference. Project-specific design requires professional guidance.

Residential design · Nashville & Indianapolis

Turn your ideas into a home design

Exploring details for an addition, remodel, ADU or custom home? Fabl Design brings your ideas together with residential design, permit-ready plans and 3D renderings.

Start your project

Request a free design quote