Structure / Repeating floor member
Joist
/dʒɔɪst/noun
From Old French giste, a beam on which something lies.
Definition
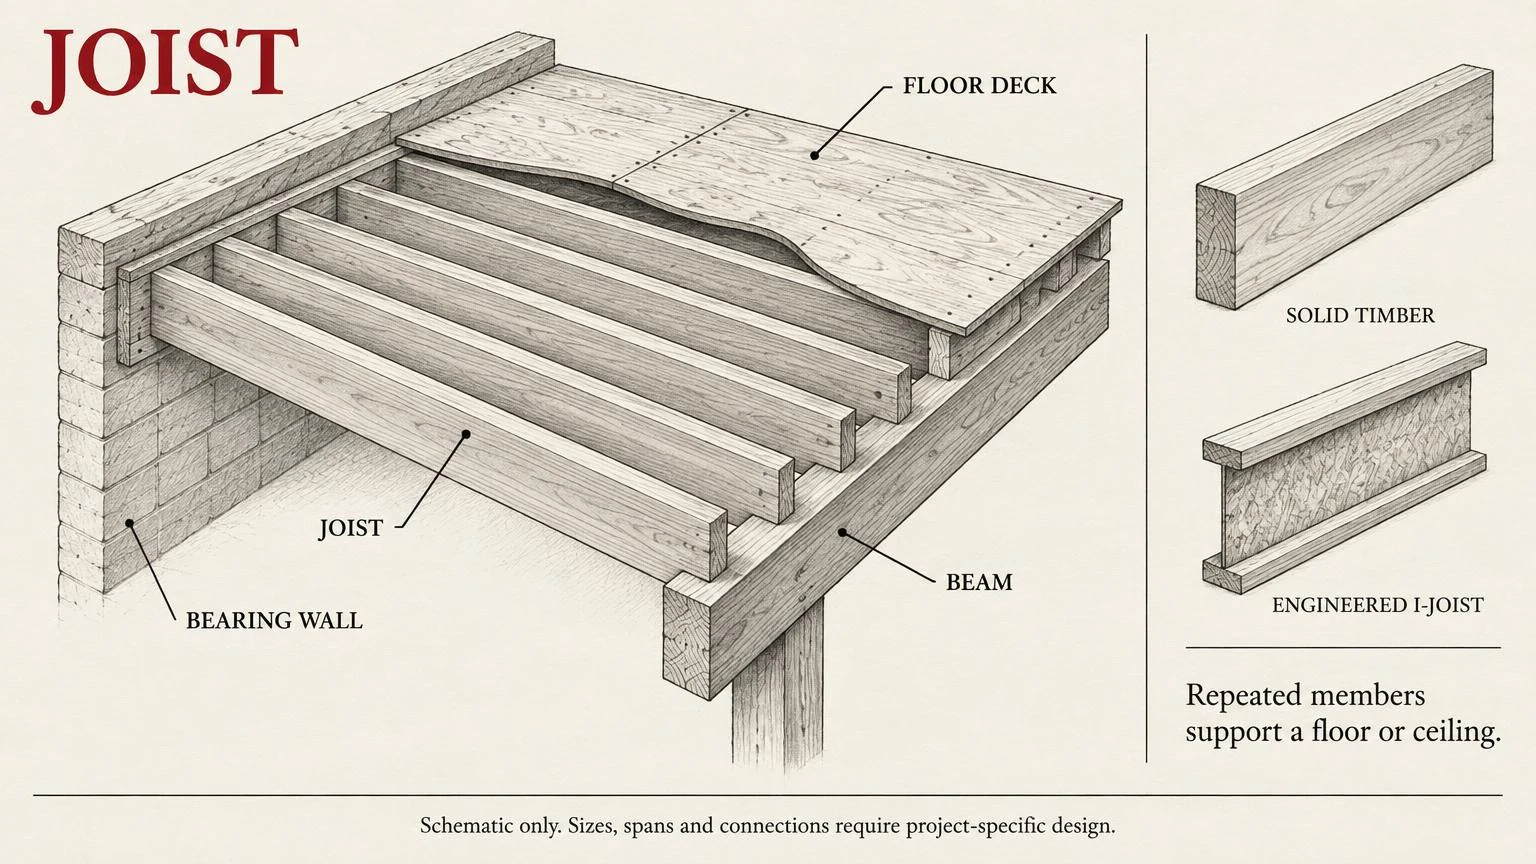
One of a series of parallel horizontal members spanning between walls or beams to support a floor or ceiling.
Fig. 48 — Joist: schematic studyNOT TO SCALE
Structural & construction notes
Joists act in bending and are spaced closely so decking spans between them. Depth, spacing, and span govern stiffness; notching and drilling near supports must be limited.
Frequently Asked Questions
An educational reference. Project-specific design requires professional guidance.