Practice / Engineering specialist
Structural engineer
/ˈstrʌk.tʃər.əl ˌɛn.dʒɪˈnɪər/noun
From Latin structura, “a fitting together,” and Medieval Latin ingeniator, “one who devises.”
Definition
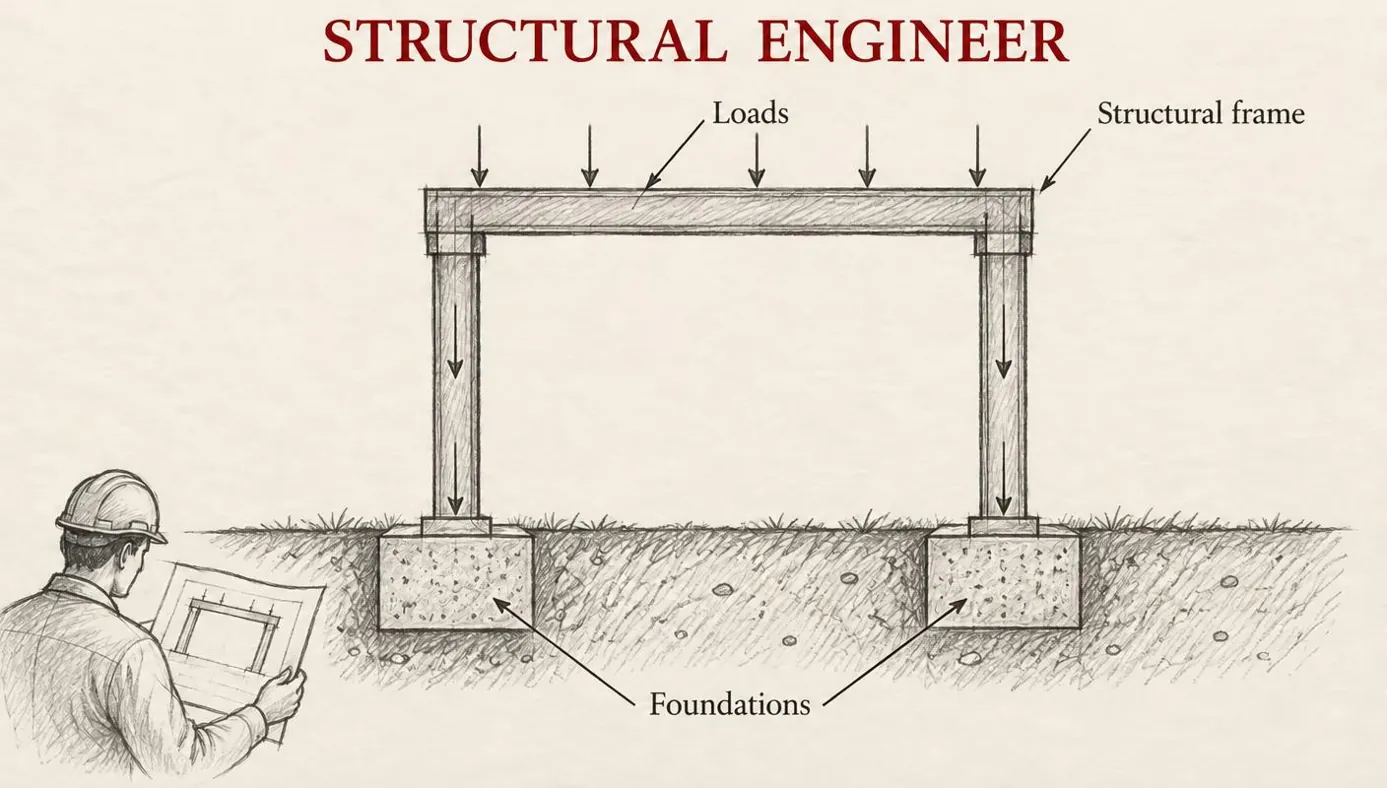
An engineer who works out how a building carries its weight and resists wind, snow, and earthquakes, then sizes the beams, columns, and foundations to do it safely.
Fig. 79 — Structural engineer: schematic studyNOT TO SCALE
Structural & construction notes
Their work produces calculations, framing plans, and details showing member sizes, connections, and reinforcement. On many projects their stamped drawings are required for a permit. Licensing and when an engineer is required vary by jurisdiction.
Frequently Asked Questions
An educational reference. Project-specific design requires professional guidance.