Documentation / Permit and build set
Construction documents
Definition
The complete set of dimensioned drawings and specifications used to get a building permit and to build the project.
Fig. 250 — Construction documents: schematic studyNOT TO SCALE
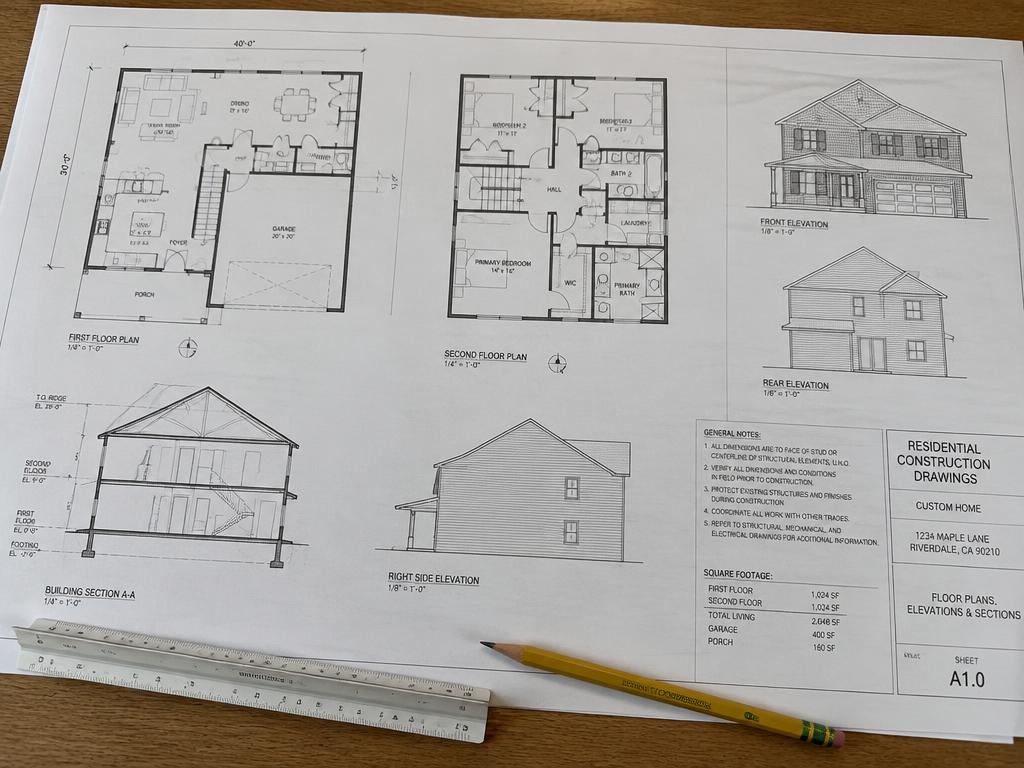
Illustrative study — Construction documents · AI-generatedSAMPLE IMAGE
Structural & construction notes
A typical residential set includes a site plan, floor plans, elevations, sections, details, and structural information. Often shortened to CDs or the permit set.
Frequently Asked Questions
An educational reference. Project-specific design requires professional guidance.