Documentation / Design phase
Schematic design
Definition
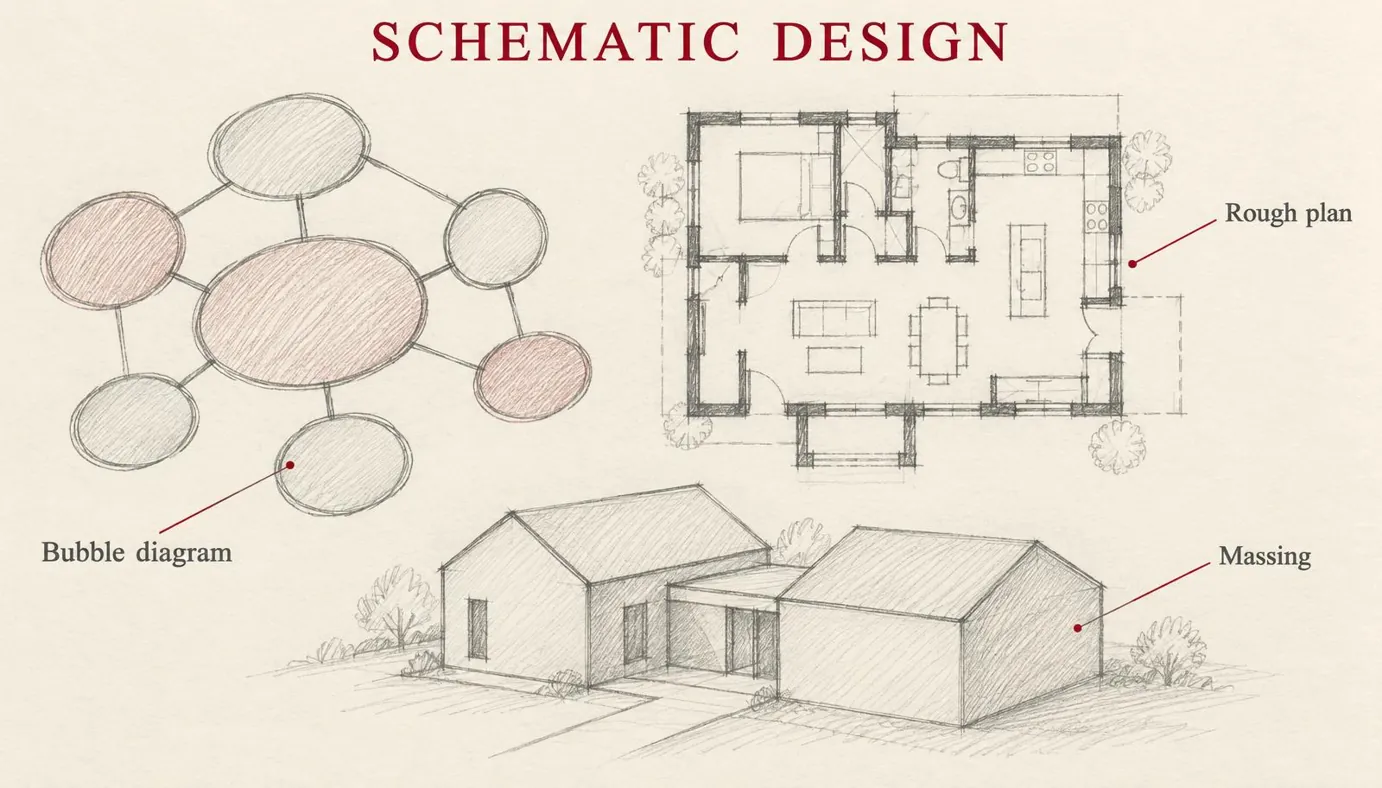
The first design phase, where the architect explores layout, massing, and overall approach through sketches, simple plans, and 3D studies.
Fig. 248 — Schematic design: schematic studyNOT TO SCALE
Structural & construction notes
The goal is agreement on the big decisions before detail work starts. Changes are cheapest at this stage.
Frequently Asked Questions
An educational reference. Project-specific design requires professional guidance.