Documentation / Orthographic elevation drawing
Exterior elevation
/ɪkˈstɪə.ri.ər ˌel.ɪˈveɪ.ʃən/noun
From Latin elevare, “to raise.”
Definition
A flat, straight-on drawing of one outside face of a building, showing heights, roof shape, windows, doors, cladding materials, and the ground line.
Fig. 71 — Exterior elevation: schematic studyNOT TO SCALE
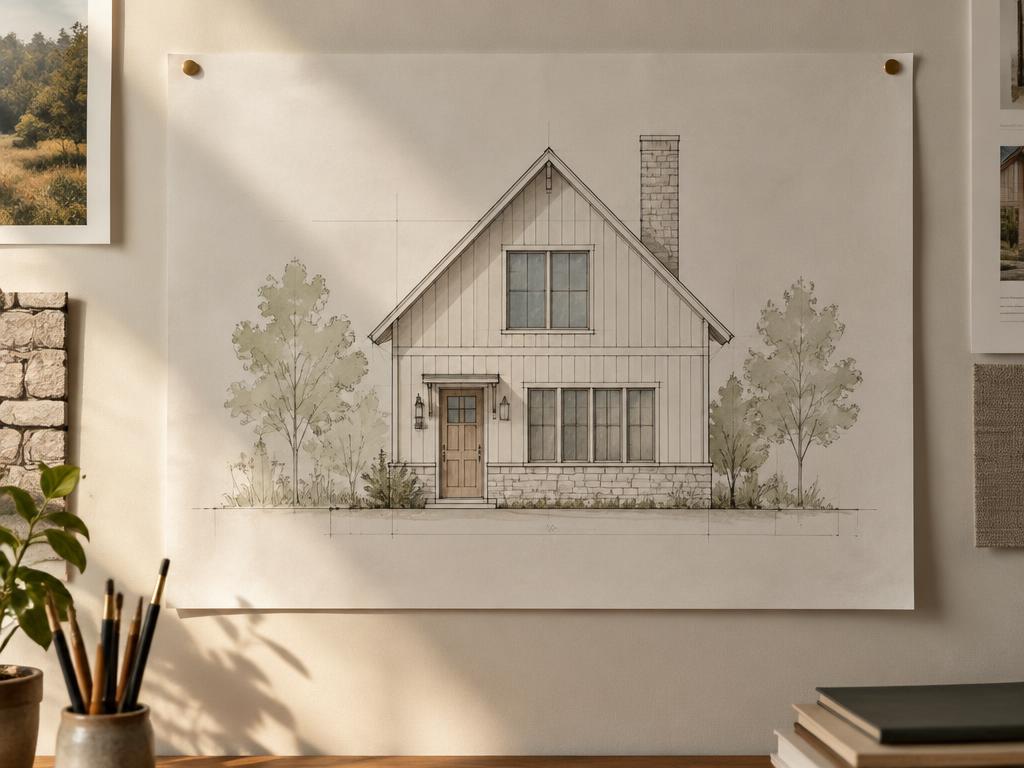
Illustrative study — Exterior elevation · AI-generatedSAMPLE IMAGE
Photo study — Exterior elevation · AI-generated00:06
Structural & construction notes
Each side is usually labelled by compass direction (north, south, east, west). Elevations note floor levels, finish materials, and overall height for planning review.
Frequently Asked Questions
An educational reference. Project-specific design requires professional guidance.