Documentation / Record drawing set
As-builts
/ˈæz bɪlts/noun
From “as built,” the condition of the work as actually constructed.
Definition
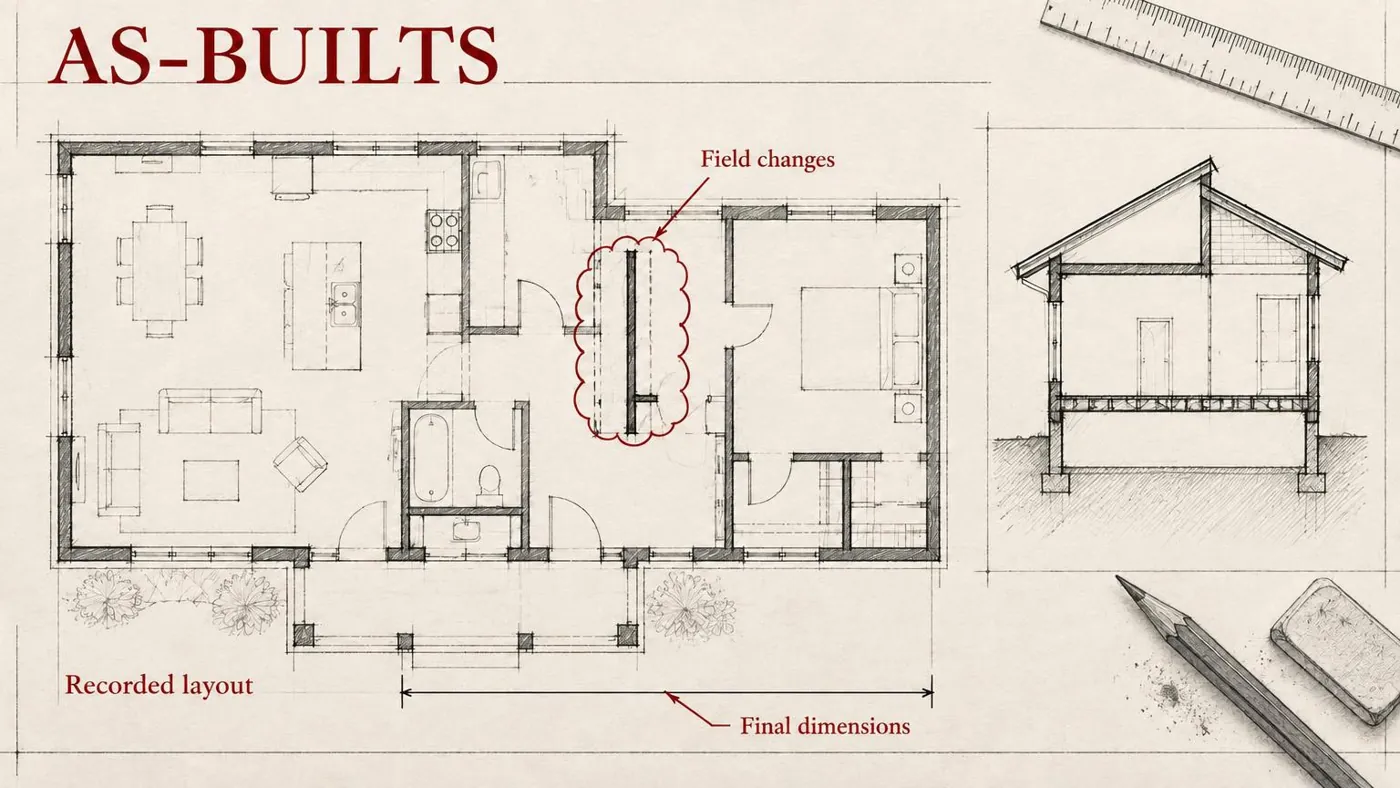
Drawings updated after construction to record what was actually built: final dimensions, locations, and routes of pipes, ducts, and wiring, including changes made on site.
Fig. 69 — As-builts: schematic studyNOT TO SCALE
Structural & construction notes
Contractors mark changes on a site set as work proceeds; the designer then updates the drawings. Accurate as-builts make later renovation, maintenance, and permit work much easier.
Frequently Asked Questions
An educational reference. Project-specific design requires professional guidance.