Facade / Wall articulation
Pilaster
/pɪˈlæs.tər/noun
From Italian pilastro, derived from Latin pila, meaning “pillar.”
Definition
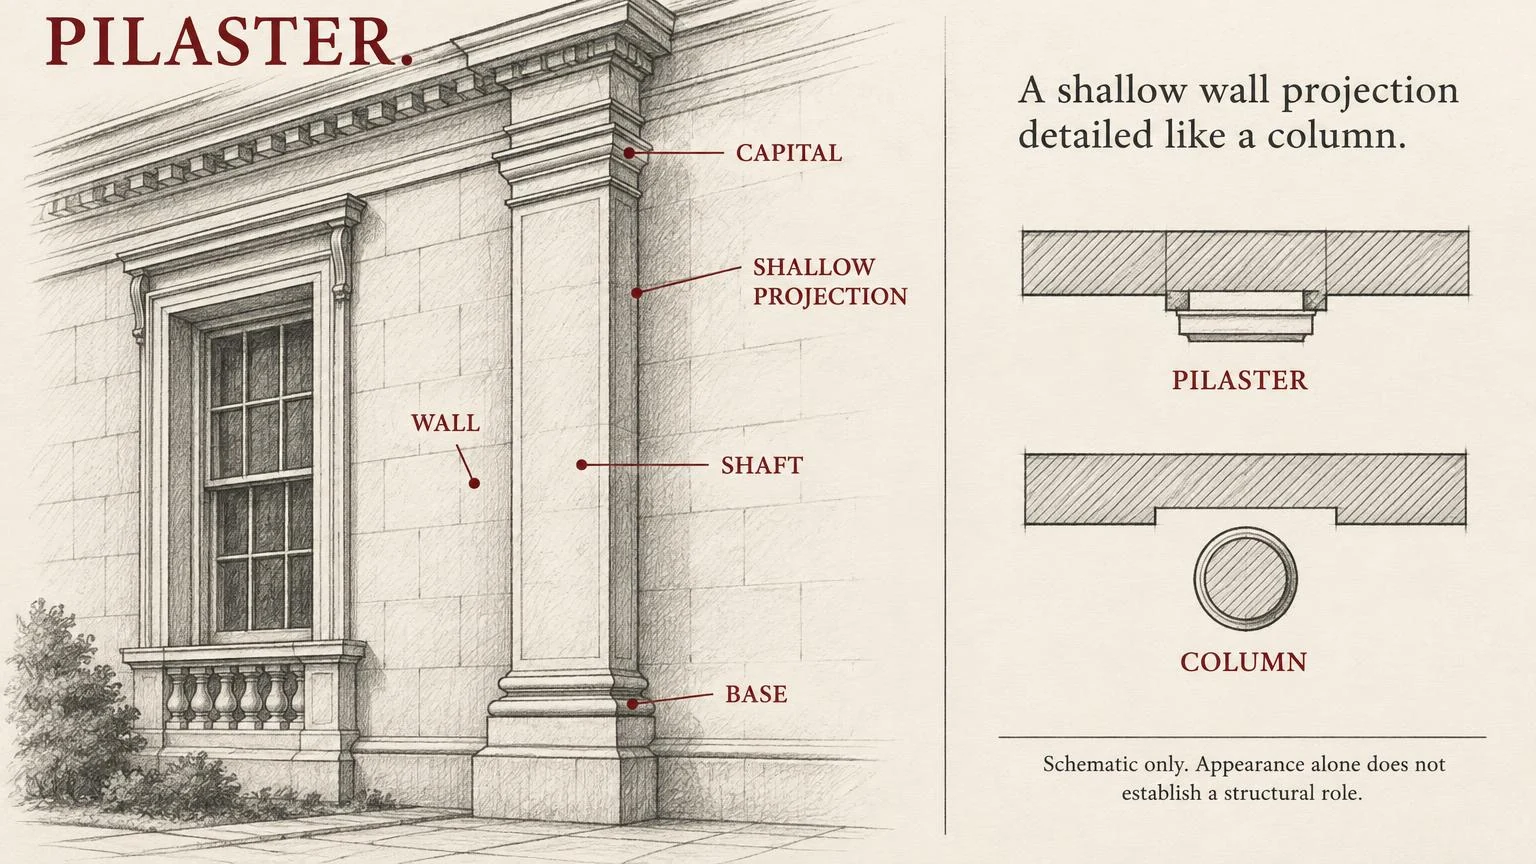
A shallow rectangular projection from a wall, detailed like a flattened column with a base, shaft, and capital. Pilasters articulate a facade and often follow the proportions of a classical order.
Fig. 23 — Pilaster: schematic studyNOT TO SCALE
Structural & construction notes
A pilaster can be ornamental or integrated into load-bearing masonry. Its structural role depends on its construction, not its appearance. Joints and fixings must accommodate the surrounding wall assembly.
Frequently Asked Questions
An educational reference. Project-specific design requires professional guidance.