Facade / Window division
Mullion
/ˈmʌl.i.ən/noun
Probably from Old French moinel, a central upright.
Definition
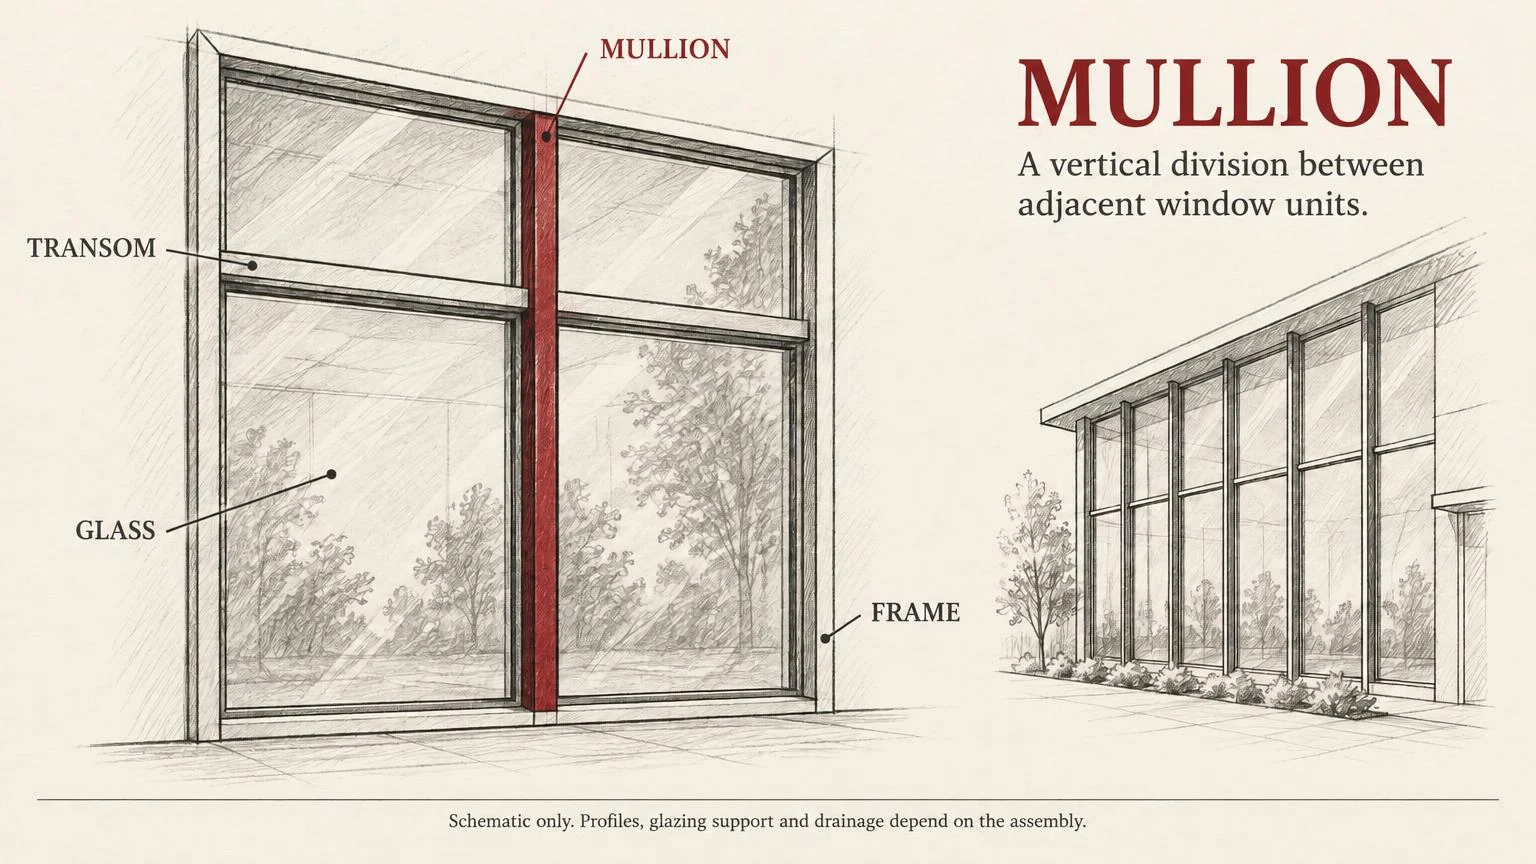
A vertical element that divides adjacent window units or panes. Its horizontal counterpart is the transom.
Fig. 31 — Mullion: schematic studyNOT TO SCALE
Structural & construction notes
In curtain walls, mullions are structural, spanning between floors and carrying wind load from the glazing. Thermal breaks, drainage, and movement joints are integral to the profile.
Frequently Asked Questions
An educational reference. Project-specific design requires professional guidance.