Facade / Architectural moulding
Cornice
/ˈkɔːr.nɪs/noun
From Italian cornice; associated with Greek korōnis, a curved line or flourish.
Definition
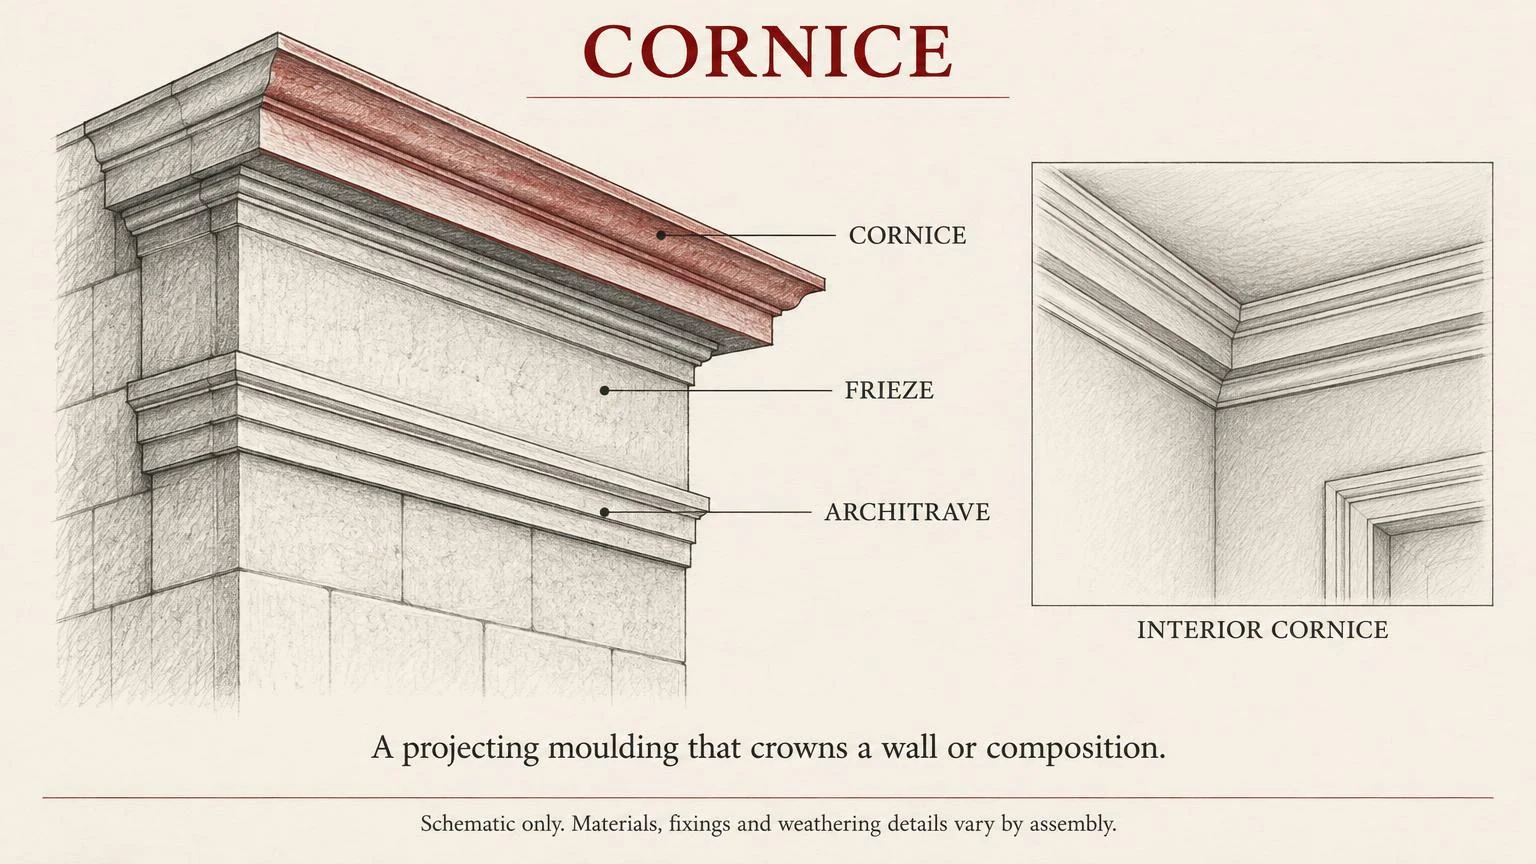
A projecting horizontal moulding that crowns a wall, building, or architectural composition. In the classical entablature, the cornice is the uppermost of its three principal divisions.
Fig. 16 — Cornice: schematic studyNOT TO SCALE
Structural & construction notes
Exterior cornices can shed rainwater away from a facade. Their projection, drip edges, fixings, and joints need careful detailing. Cornices may be formed in stone, plaster, timber, or metal.
Frequently Asked Questions
An educational reference. Project-specific design requires professional guidance.