Roofing / Double-pitched roof
Mansard
/ˈmæn.sɑːrd/noun
Named after French architect François Mansart (1598–1666).
Definition
A four-sided roof with two slopes on each side: a steep, often dormered lower slope and a shallow upper slope, creating usable attic rooms.
Fig. 60 — Mansard: schematic studyNOT TO SCALE
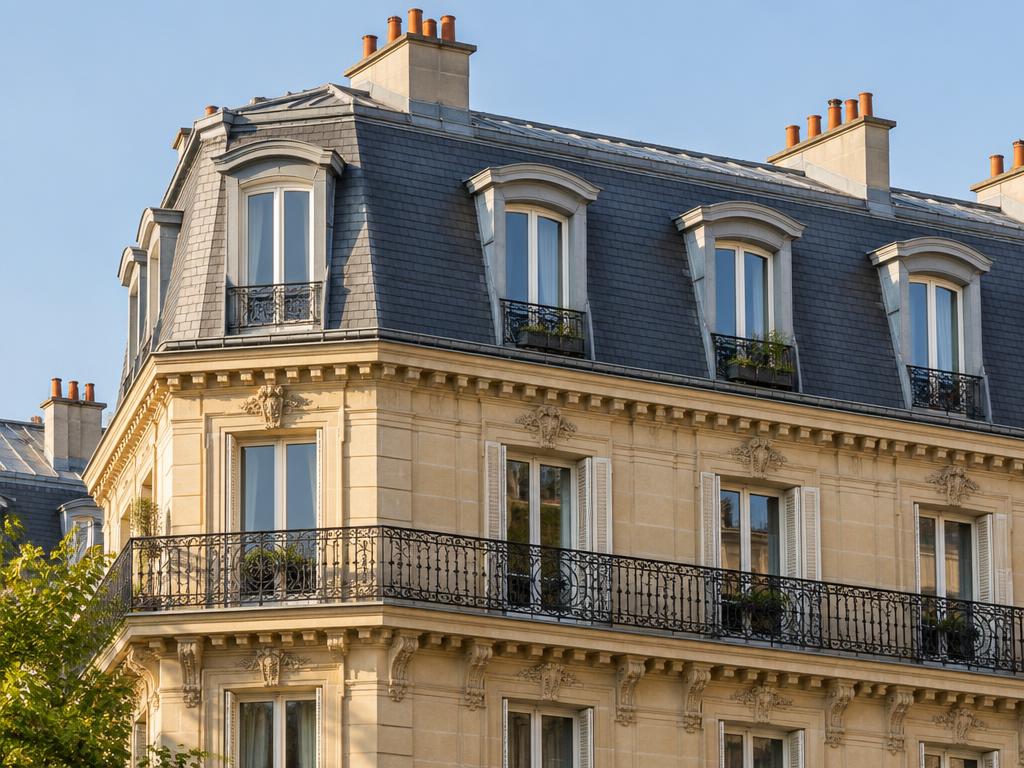
Illustrative study — Mansard · AI-generatedSAMPLE IMAGE
Photo study — Mansard · AI-generated00:06
Structural & construction notes
The break between pitches needs careful flashing and framing. Mansards were popular in Paris, where they added habitable floors within height rules.
Frequently Asked Questions
An educational reference. Project-specific design requires professional guidance.