Practice / Design professional
Building designer
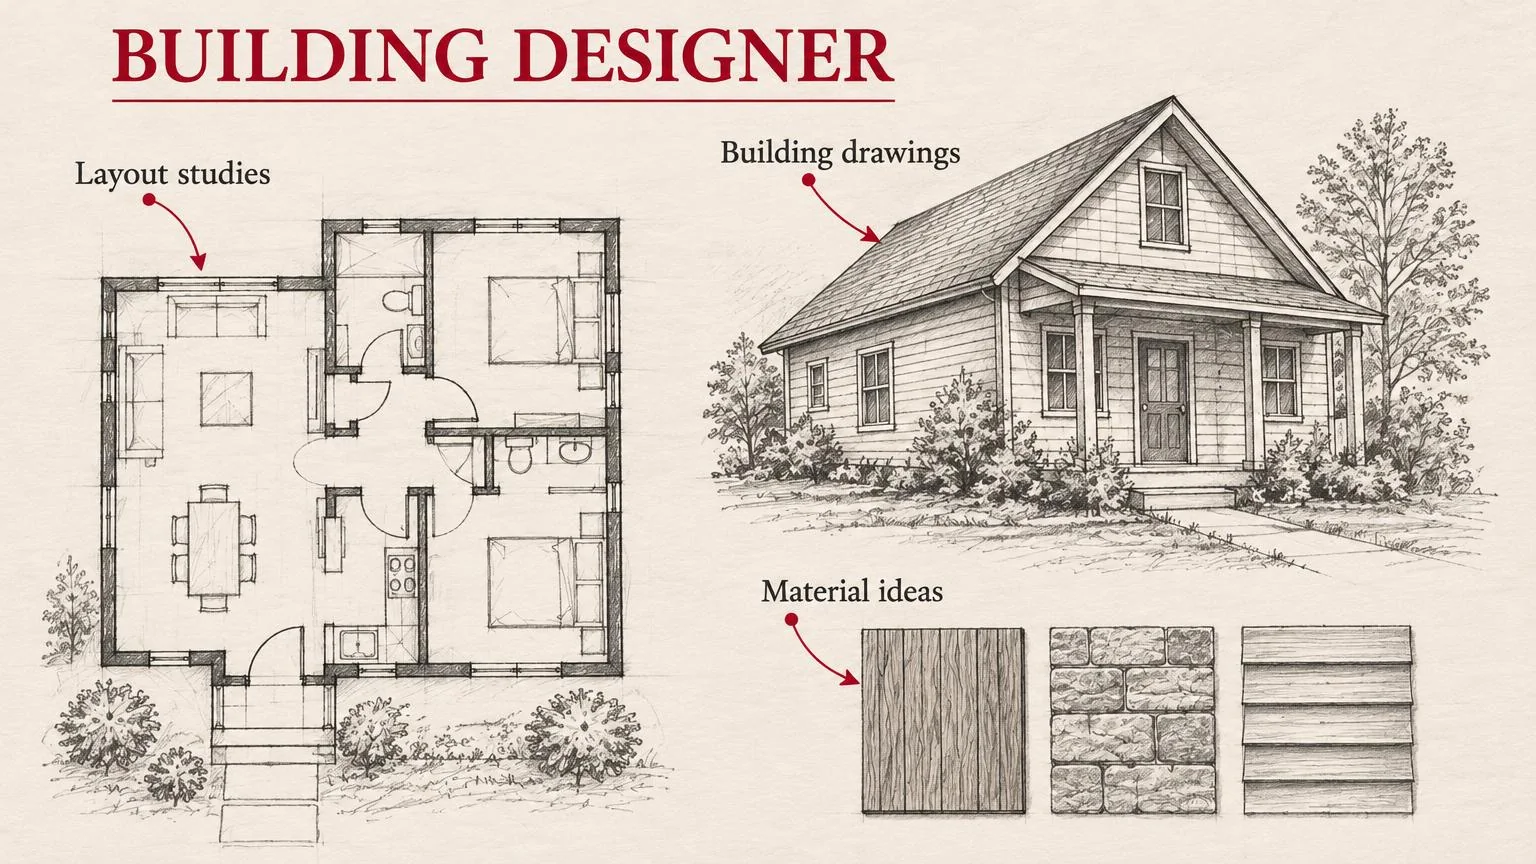
/ˈbɪl.dɪŋ dɪˈzaɪ.nər/noun
From Old English byldan, “to build,” and Latin designare, “to mark out.”
Definition
A professional who plans and details buildings, preparing drawings, specifications, and permit documents, most often for houses, small commercial projects, and renovations.
Fig. 68 — Building designer: schematic studyNOT TO SCALE
Structural & construction notes
Building designers handle layout, materials, and code compliance, and coordinate with structural and services engineers on larger or complex work. Titles, licensing, and the scope they may legally design vary by region, so check local rules.
Frequently Asked Questions
An educational reference. Project-specific design requires professional guidance.