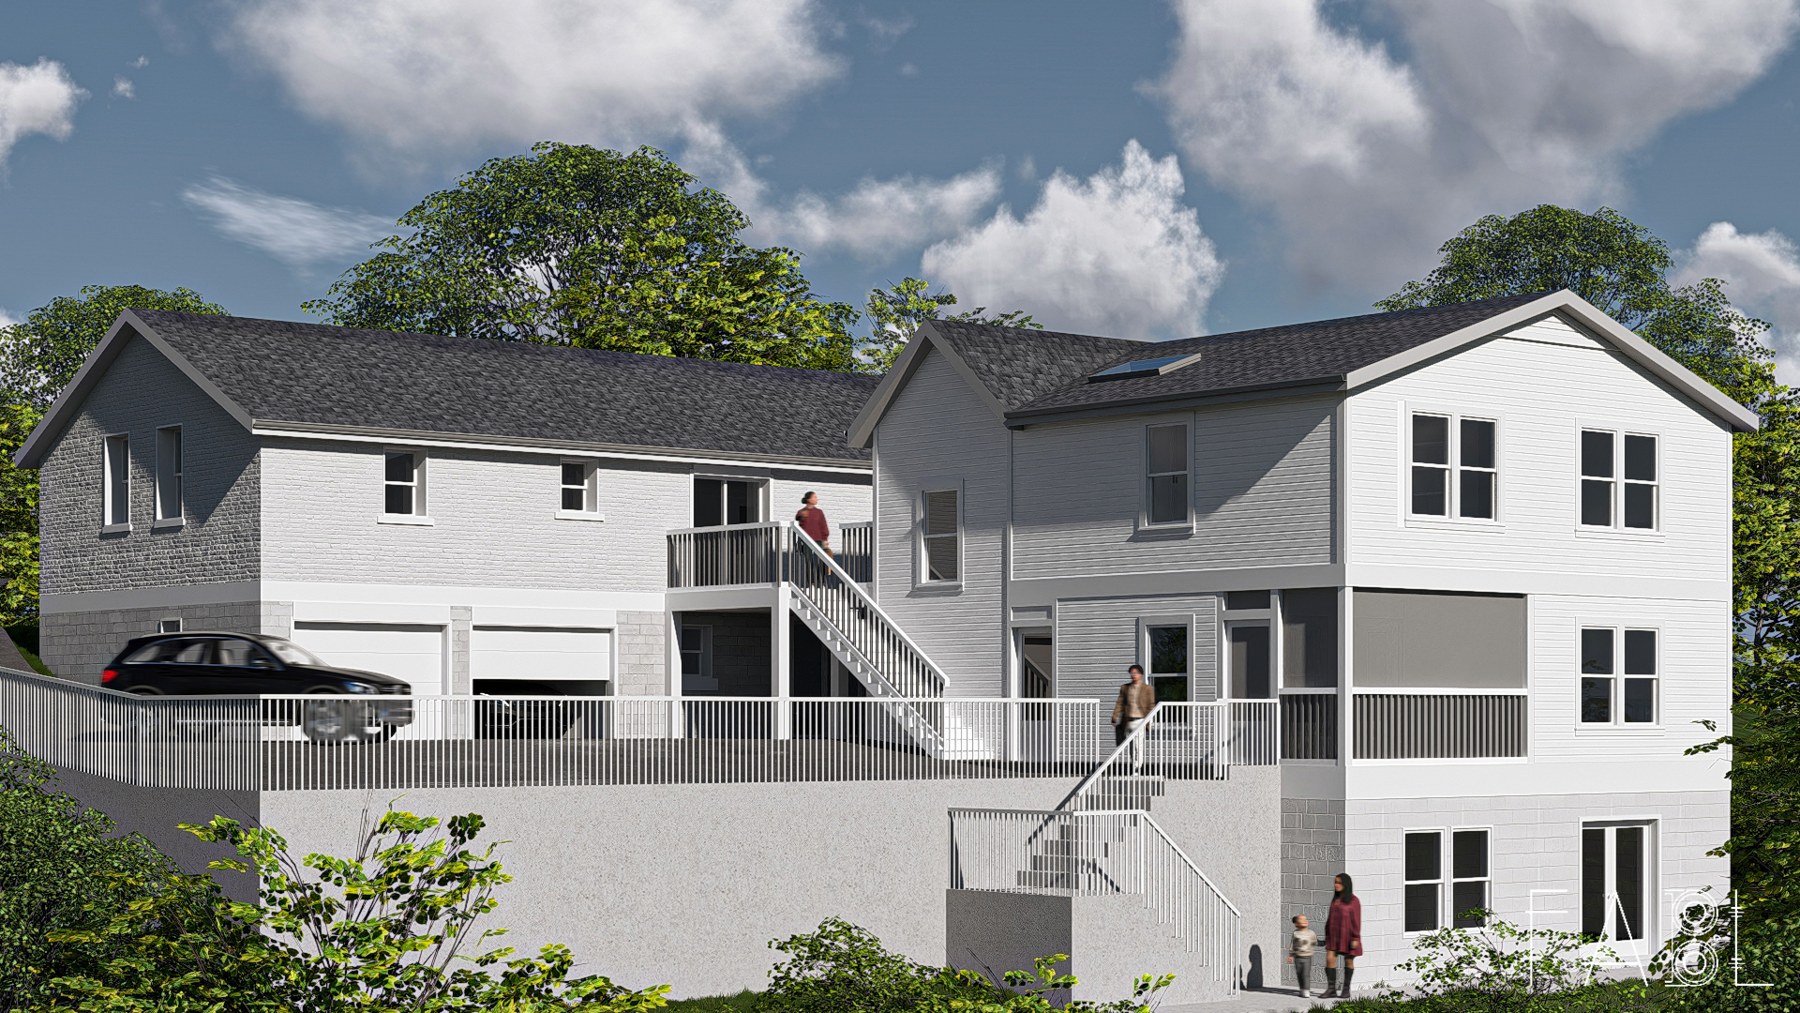
This project proposes a three-story DADU addition to an existing single-family residence, shaped primarily by the steep topography of the site and the intent to create a stronger spatial relationship between the main house, the new unit, and the backyard.
Rather than placing the addition as an isolated object, the design uses the slope as a structural and spatial opportunity. The building is partially embedded into the terrain, allowing the lower level to naturally open toward the backyard. This level becomes a walkout space that can shift between different uses such as storage, fitness, or general-purpose rooms, depending on future needs.
The main level is organized as the primary living floor of the DADU. It includes a master suite, laundry, a home office, and a screen porch that extends toward the landscape. The intention here was to create a more grounded daily living experience, where interior spaces maintain a direct relationship with outdoor conditions.
The upper floor is dedicated to sleeping rooms and is directly connected to the existing house through a new deck structure. In selected bedrooms, vaulted ceilings are introduced to enhance spatial volume and bring more natural light into the upper level. This connection allows the two buildings to function as part of a single living system, rather than separate units, while still maintaining clear privacy zones between them.
Overall, the project works with the existing grade instead of resisting it, allowing the building to step with the site. This approach creates distinct but interconnected layers of living, where circulation, access, and program are distributed across levels in response to the terrain rather than imposed onto it.