Homeowner guide
Detached ADU & In-Law Suite Planning Guide
A backyard cottage, guest suite or rental unit can add flexible living space and long-term value. Whether one fits on your lot usually comes down to zoning, lot size, access and utilities — long before floor plans.
What to know before you start
Zoning comes first
Many jurisdictions allow detached accessory dwellings only in certain zoning districts or overlays, and the rules can change. Your parcel's zoning typically decides whether a DADU is allowed at all.
Size is usually tied to the main house and lot
Footprint, height and floor area limits are often set relative to the primary home or the rear yard. Small lots can still work, but the design has to be efficient from the start.
Utilities drive cost
How water, sewer or septic, and electrical service reach the new unit can affect budget as much as finishes do. Long runs or septic capacity limits are common surprises.
Checklist: what to verify first
- Look up your parcel's zoning and any overlays
- Confirm whether you have alley access or a usable side-yard path
- Find your sewer or septic connection and electrical panel capacity
- Check for easements, steep grades or large trees in the buildable area
- Review any HOA or deed restrictions
Rules and site conditions vary by property and change over time. Treat this guide as general information and confirm requirements with your local planning office and licensed professionals.
How the process works
- 1
Feasibility
Preliminary zoning search and site visit to confirm what the lot may allow.
- 2
Existing conditions
Measure the site and existing structures so the design starts from accurate information.
- 3
Concept & 3D renderings
Explore layouts, rooflines and how the unit relates to the main house and yard.
- 4
Permit-ready drawings
Prepare the drawing set for permit review and contractor pricing.
Real projects
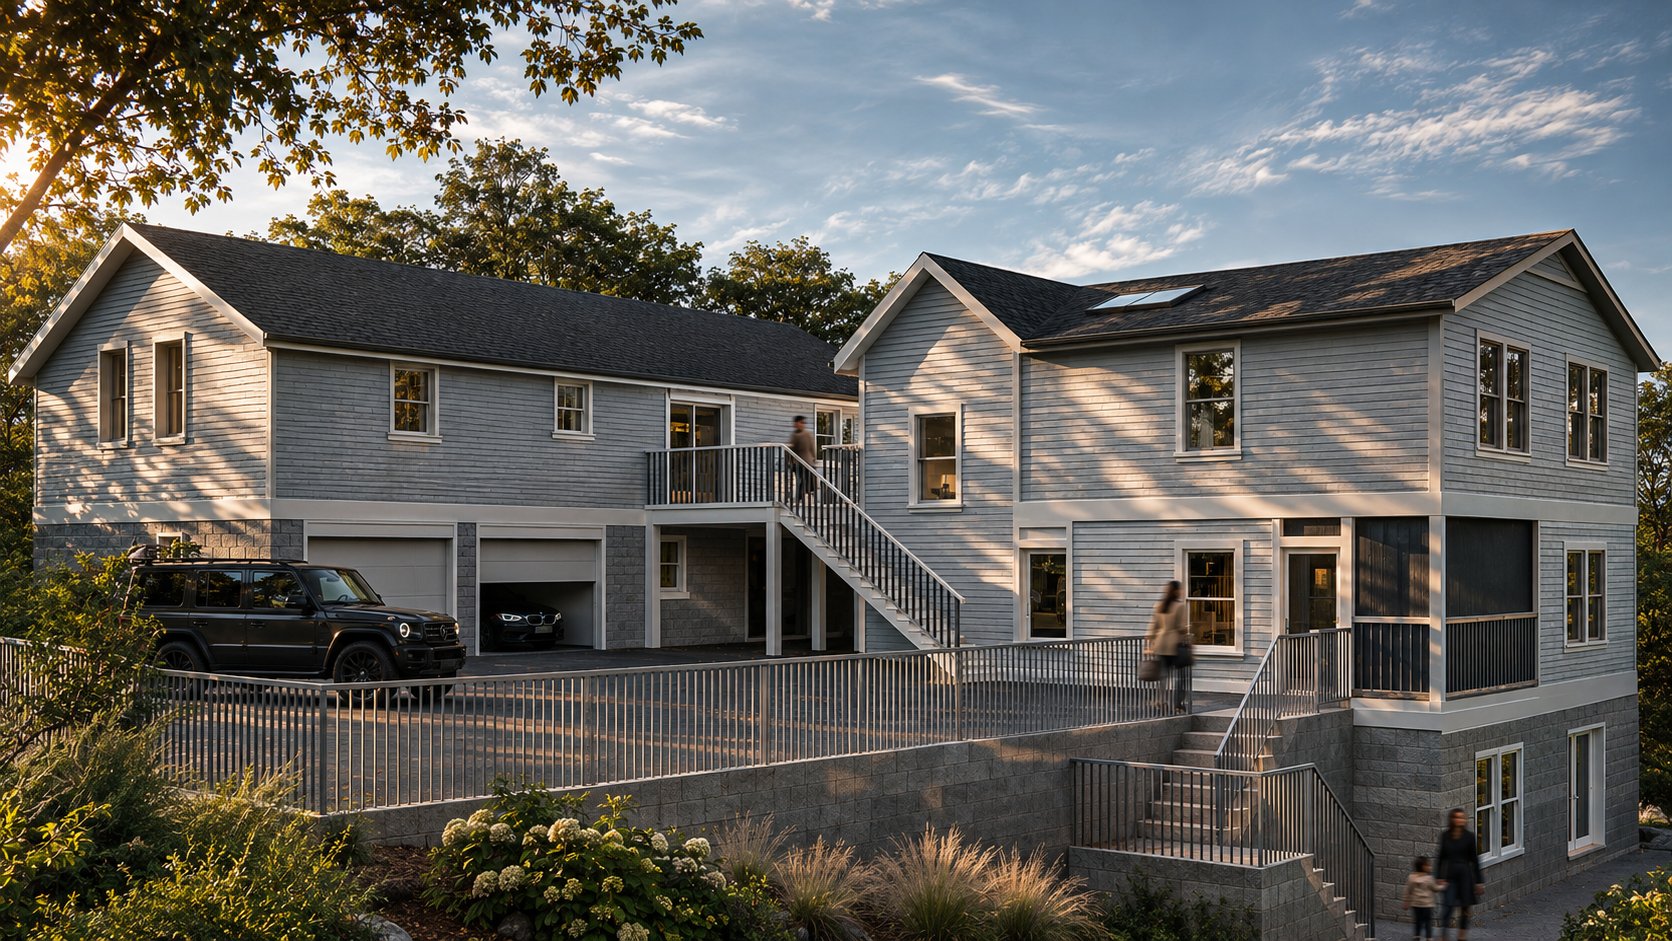
This project adds a three-story DADU to an existing single-family home on a steeply sloped site, expanding the overall living capacity while maintaining a strong physical connection to the main house through a shared deck
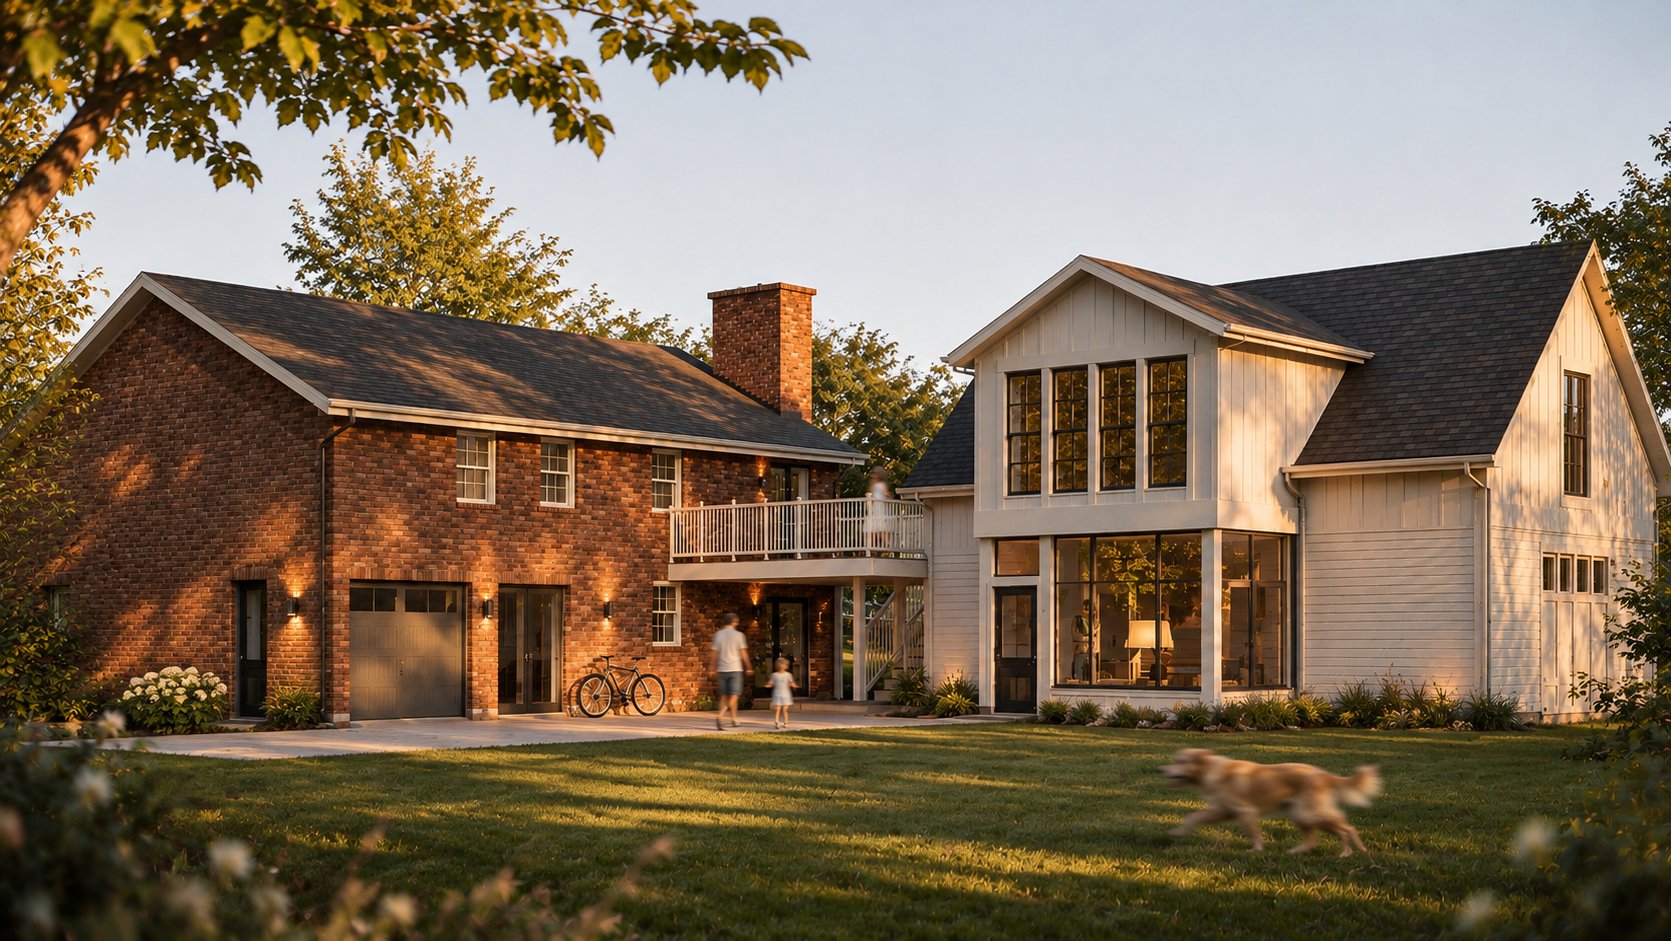
This project adds a new two-story DADU to the backyard of an existing single-family home, using the existing deck to connect the new structure with the main house
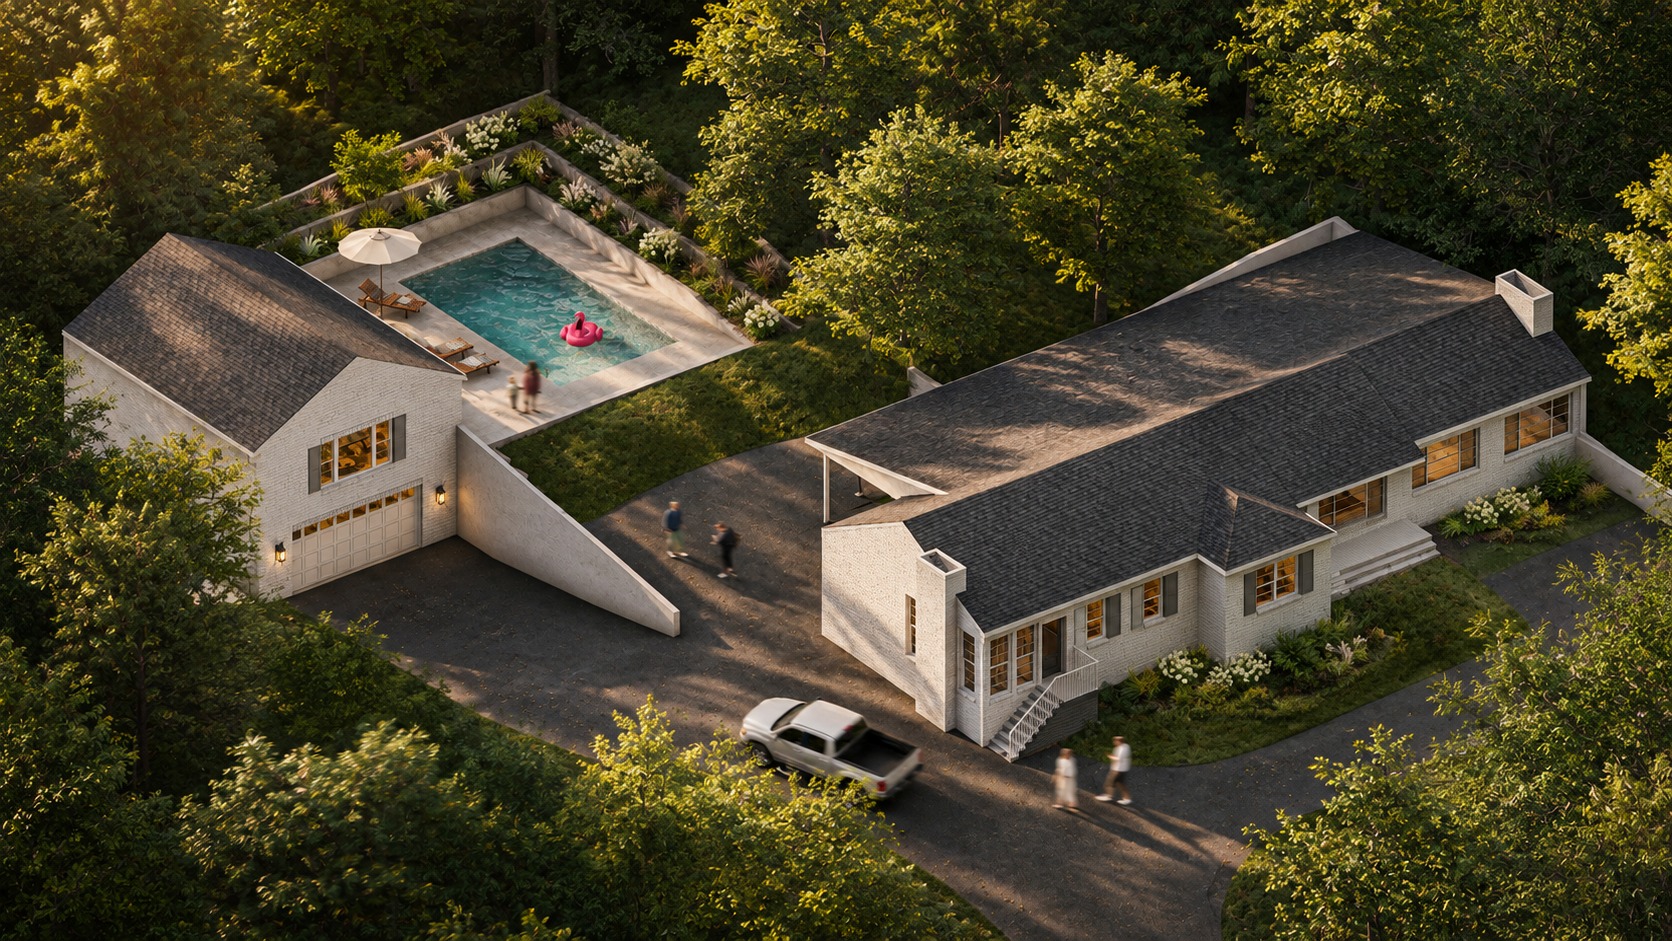
This project reworks an existing residence and introduces a DADU to better organize the overall program and respond to the site’s steep terrain
Deeper reading
Planning this kind of project?
Start with a Home Renovation Feasibility Study from $200, or tell us about your project for a quote.
More guides
Thinking about a new construction project?
Get in touch today. We'll respond by phone or email ASAP.