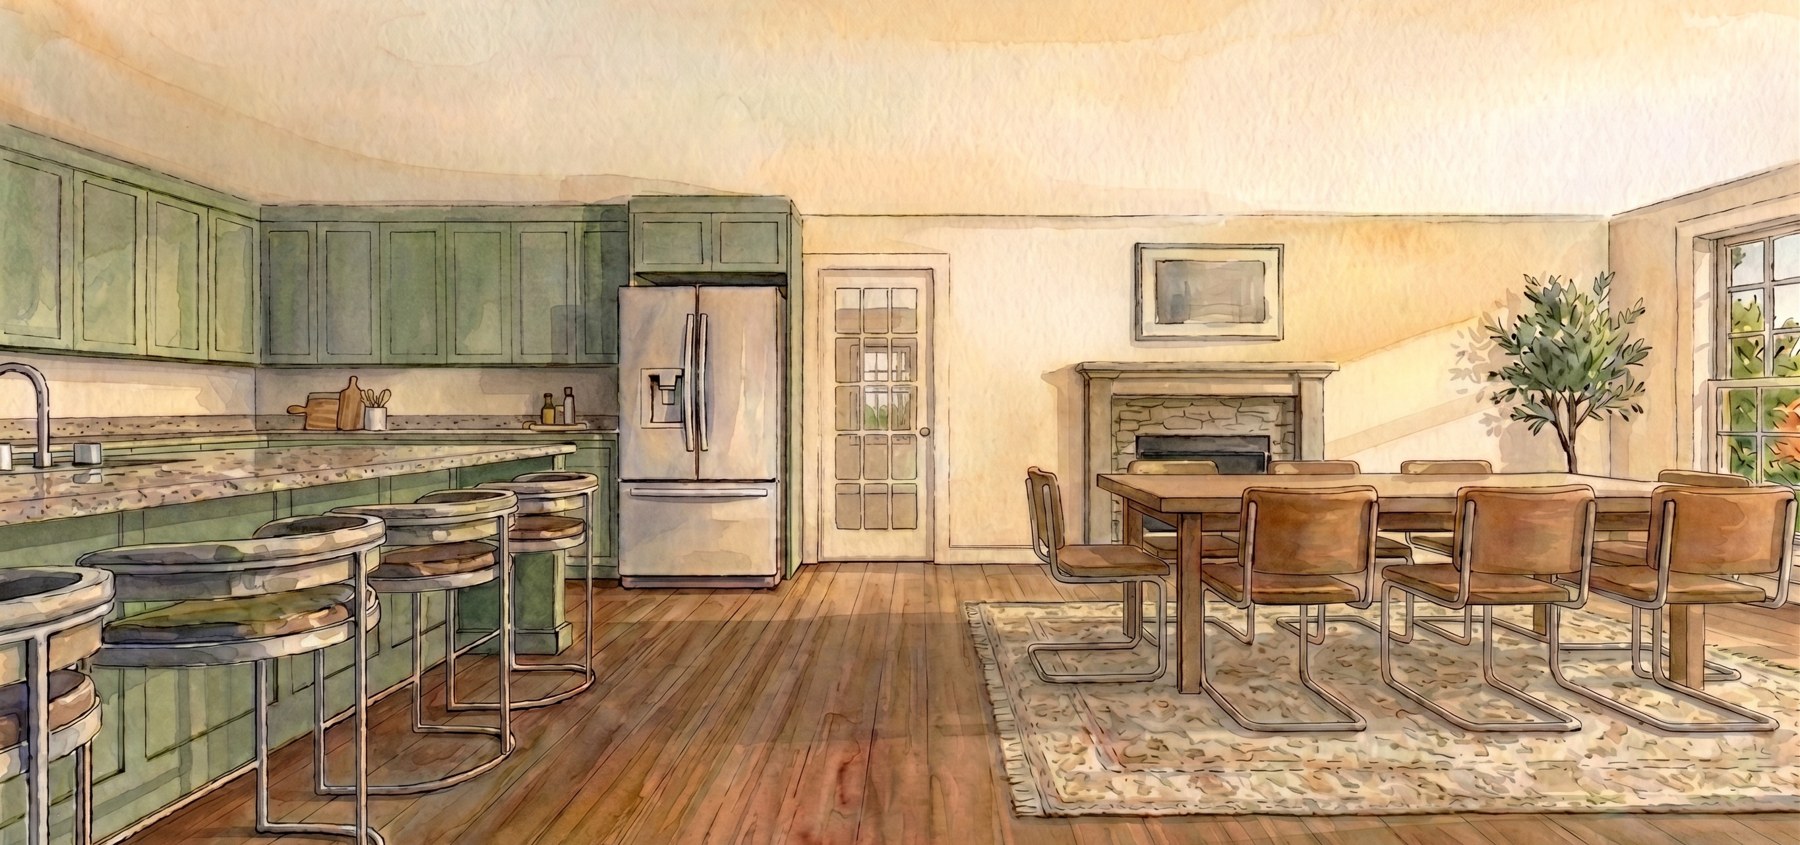
This project reworks the interior layout of an existing home to create a more open and functional living environment, focusing on how the spaces relate to each other and how they are used in daily life.
On the main floor, the layout was opened up to strengthen the connection between the kitchen, dining, and living areas. The kitchen was redesigned to feel more integrated into the overall space, making it more comfortable for everyday use and gathering. By reducing unnecessary separations, the floor became easier to move through and more cohesive overall.
The bedroom areas were also refined with a focus on practicality. Bathrooms and closets were redesigned to improve storage, comfort, and overall efficiency. In one of the rooms, a new bathroom was added to improve usability and make the space more self-contained.
The basement was rethought as a usable part of the home rather than an underutilized level. Through reorganization, it was turned into a more functional living area that better supports everyday activities and extends the usable space of the house.
Overall, the project is about making better use of what already exists—improving connections, simplifying the layout, and making the house feel more natural and comfortable to live in.