Homeowner guide
Older Home Remodel & Historic Overlay Guide
Older homes have character worth keeping, and often layouts, systems and structure that need updating. Homes in historic or conservation overlays may also need design review before a permit.
What to know before you start
Expect the unexpected
Older homes often hide out-of-level floors, undersized framing or outdated wiring. Accurate existing-conditions drawings reduce surprises.
Overlays add a review step
In historic or conservation districts, exterior changes visible from the street may need approval from a review commission, which affects schedule.
Character and function can coexist
Additions are typically designed to be compatible with the original home while opening up interiors for modern living.
Checklist: what to verify first
- Check whether your property is in a historic or conservation overlay
- Find the home's construction year and past renovations
- Note visible structural, moisture or foundation issues
- Identify original features you want to keep
- Allow time in your schedule for design review
Rules and site conditions vary by property and change over time. Treat this guide as general information and confirm requirements with your local planning office and licensed professionals.
How the process works
- 1
Feasibility & overlay check
Confirm zoning, overlays and likely review requirements.
- 2
Existing conditions
Measure and document the home as it stands today.
- 3
Compatible design
Develop plans and renderings that respect the original architecture.
- 4
Review & permit drawings
Prepare drawings for design review and permits.
Real projects
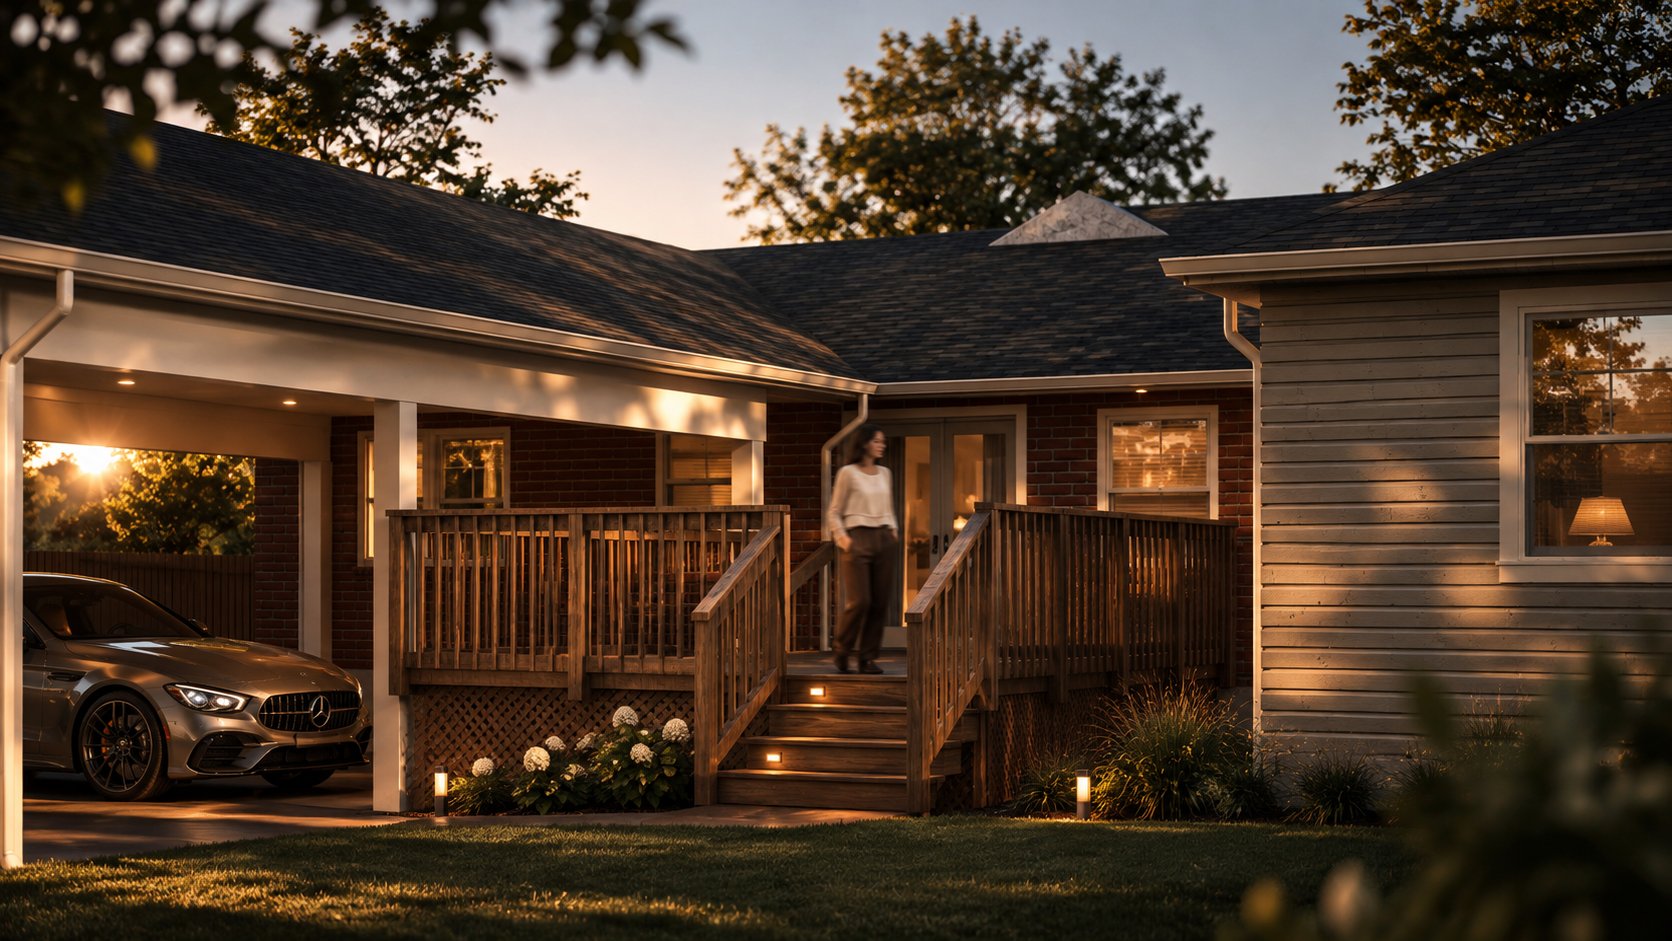
This strategic, cost-effective renovation transforms a two-bedroom house into a cohesive four-bedroom home by introducing a rear primary suite, converting the existing garage, and opening up the core living spaces
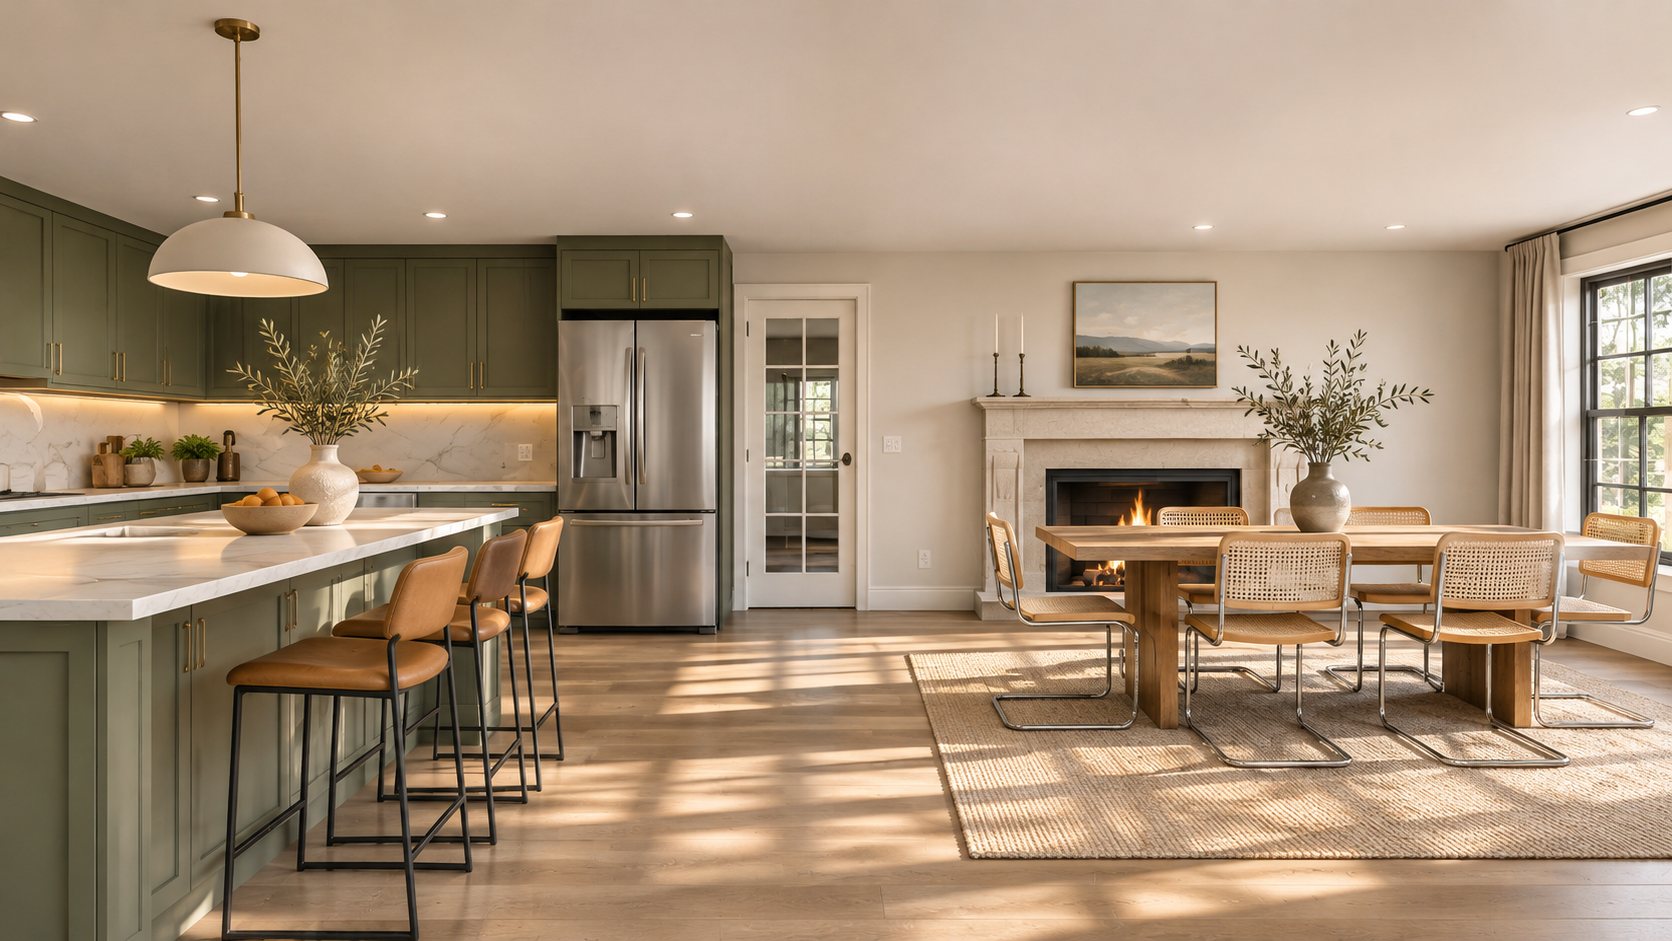
This project is an interior remodel of an existing residence with no exterior changes
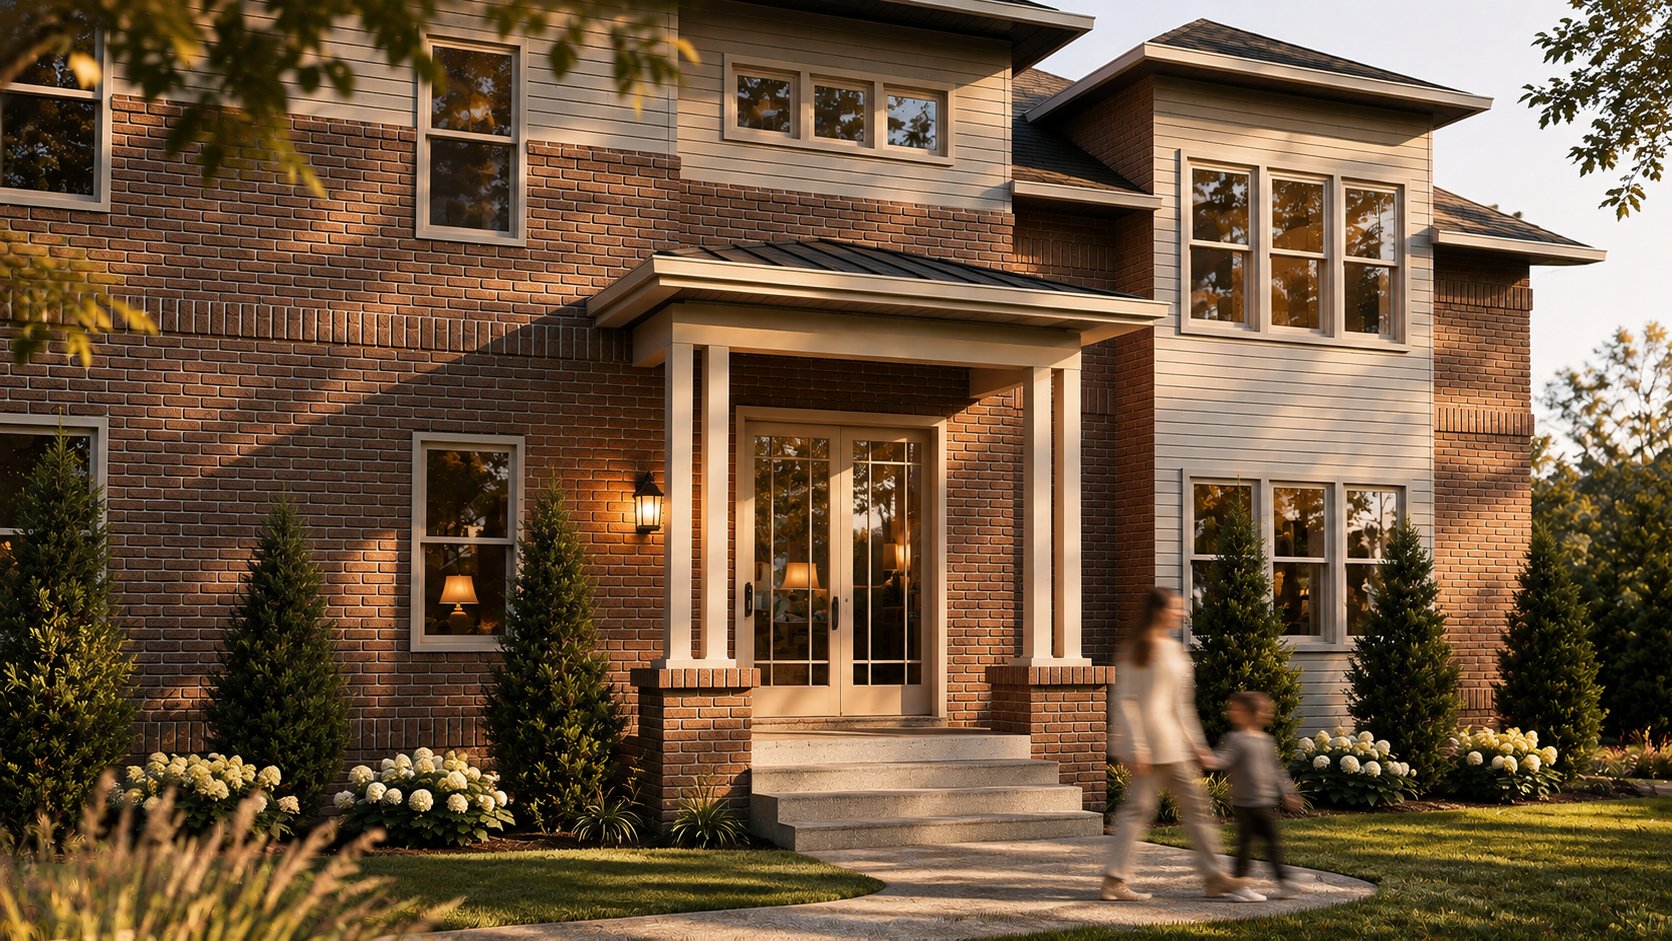
The existing front entry porch was redesigned to establish a more cohesive relationship with the main house through revised roof proportions, adjusted elevations, and a more contemporary structural expression, resulting in a more balanced architectural composition
Deeper reading
Planning this kind of project?
Start with a Home Renovation Feasibility Study from $200, or tell us about your project for a quote.
More guides
Thinking about a new construction project?
Get in touch today. We'll respond by phone or email ASAP.