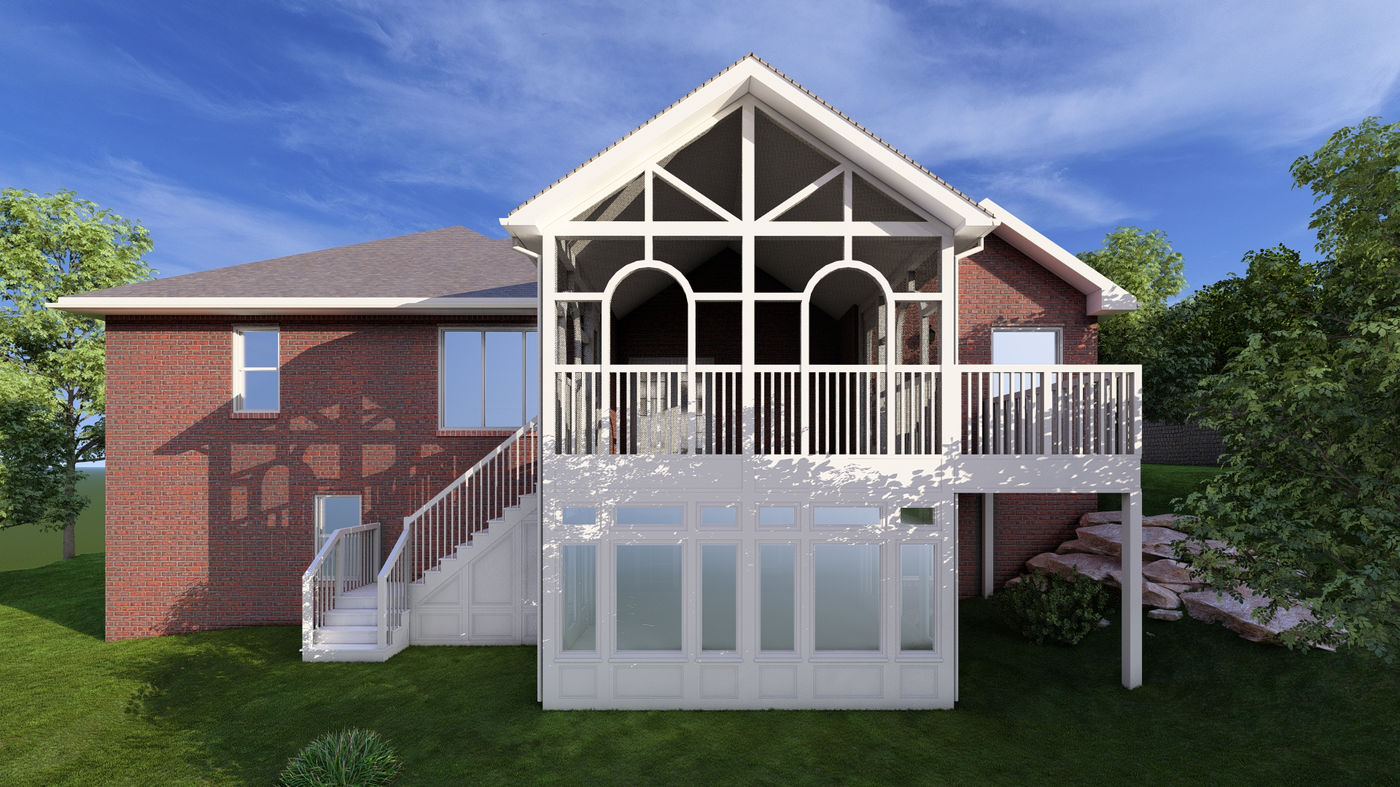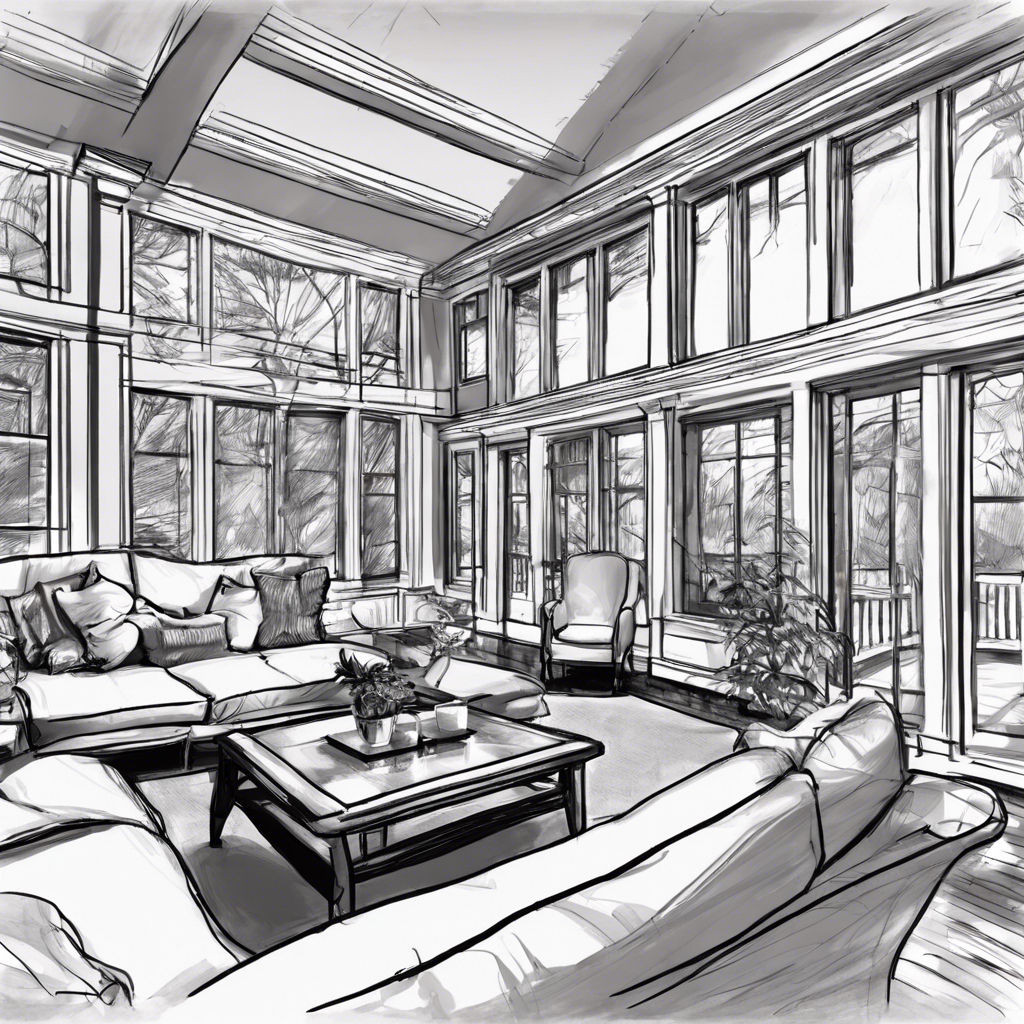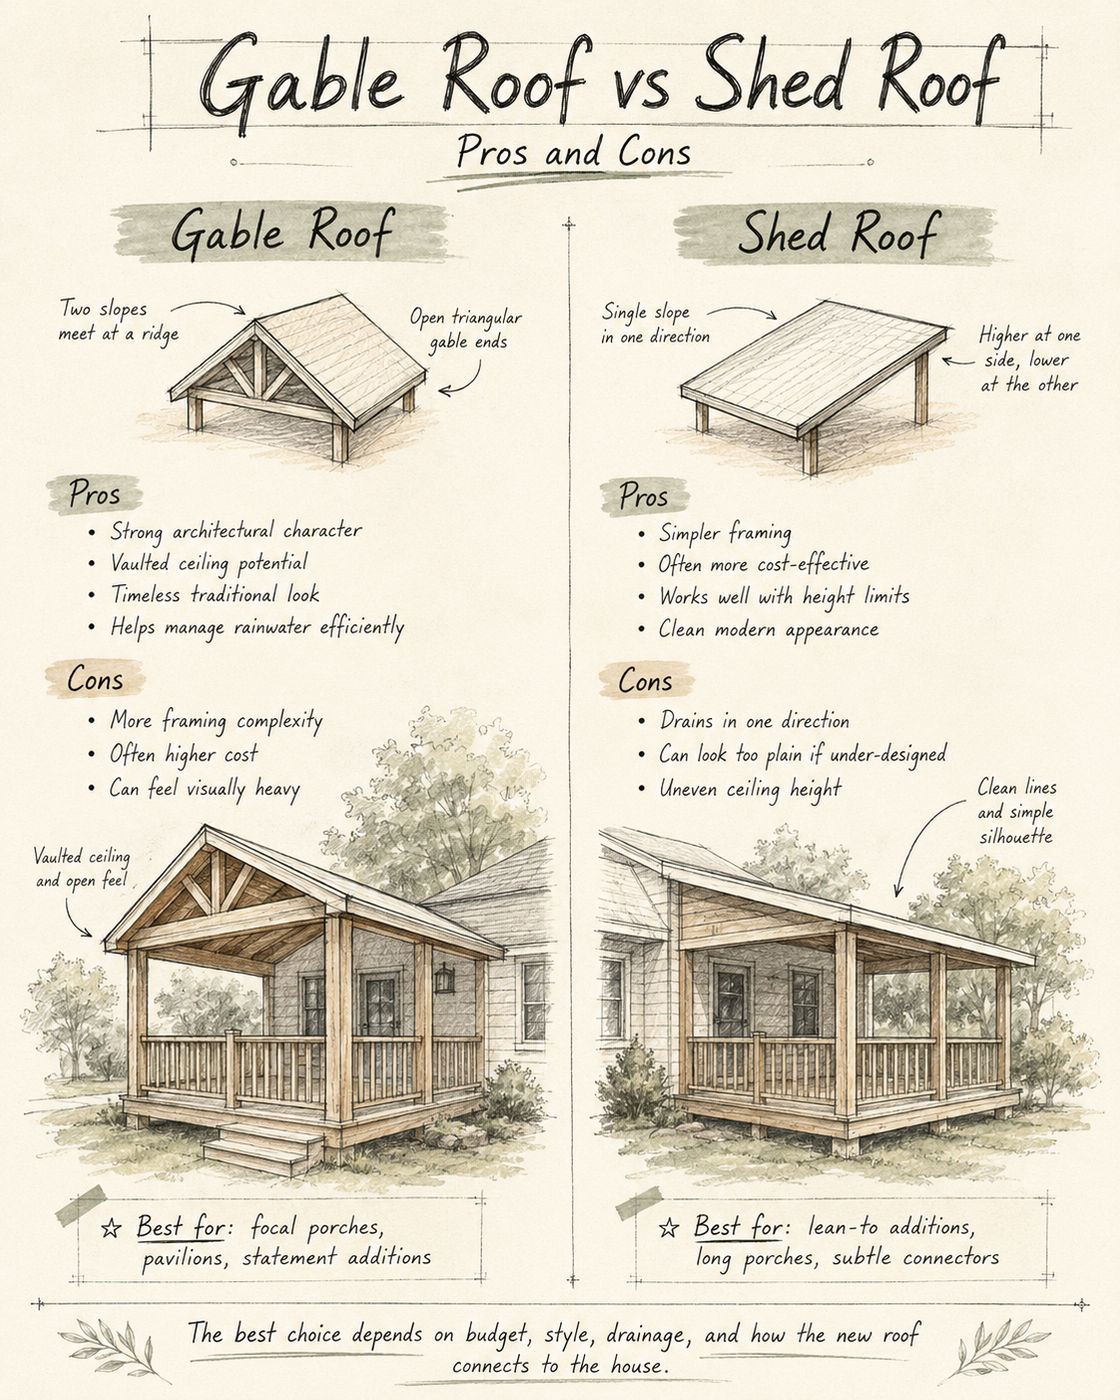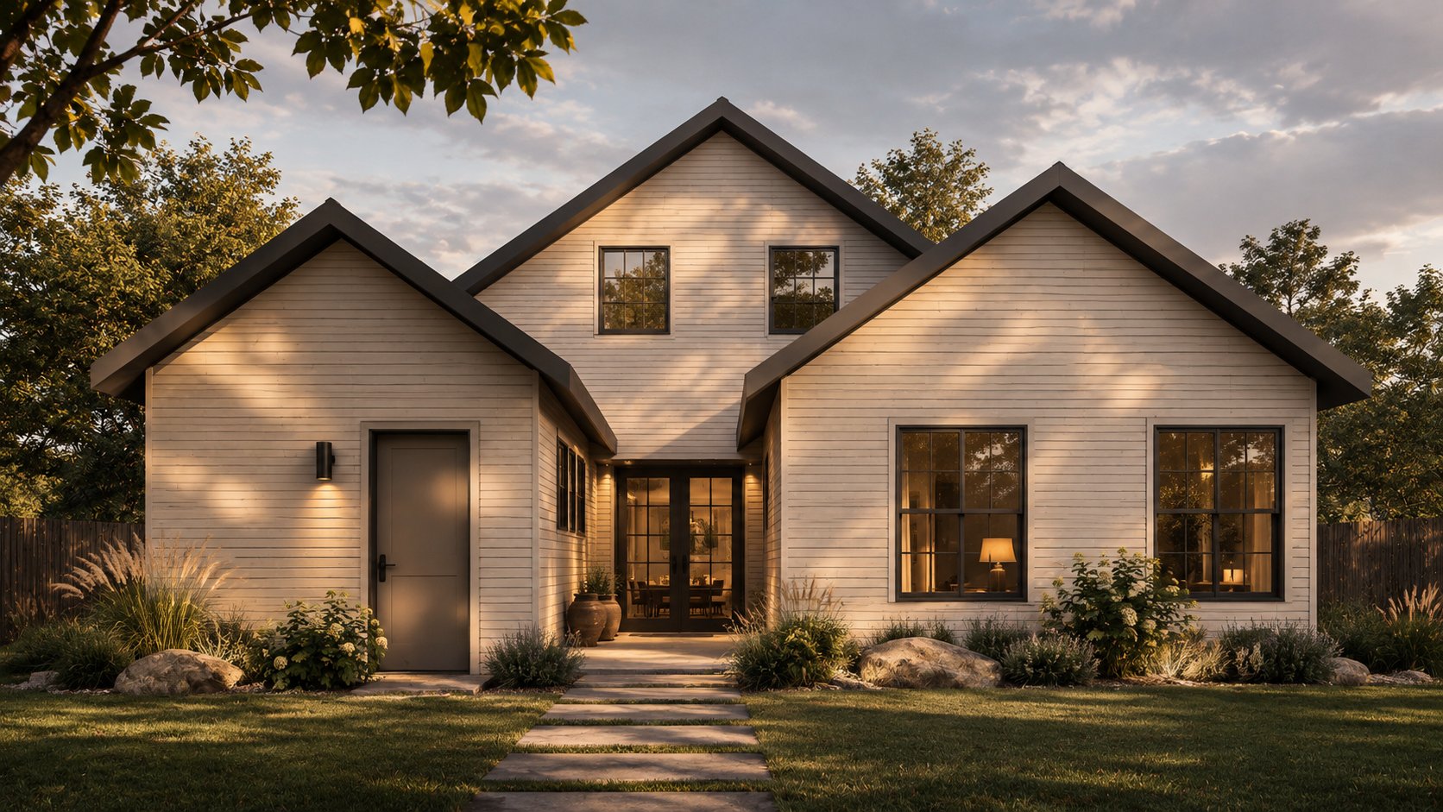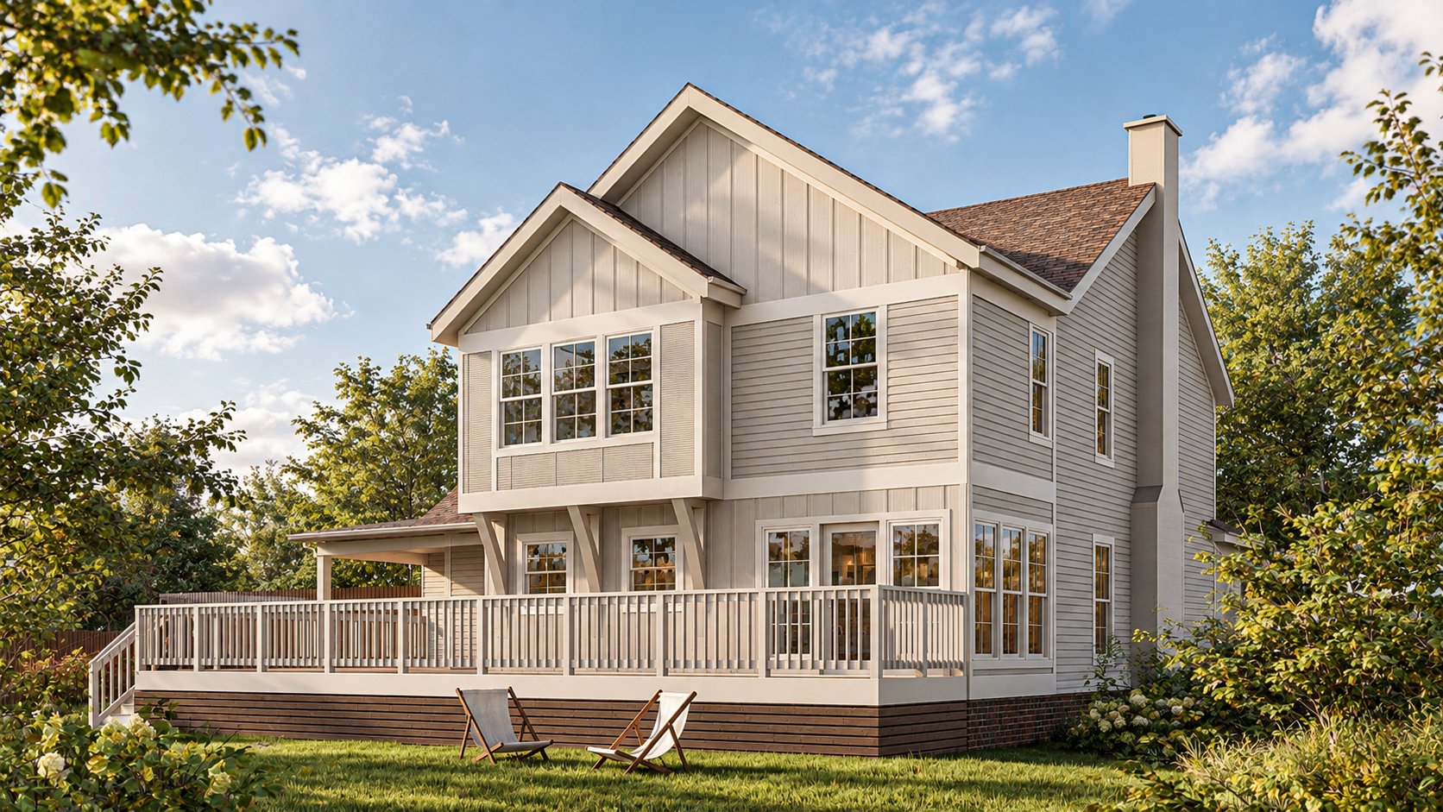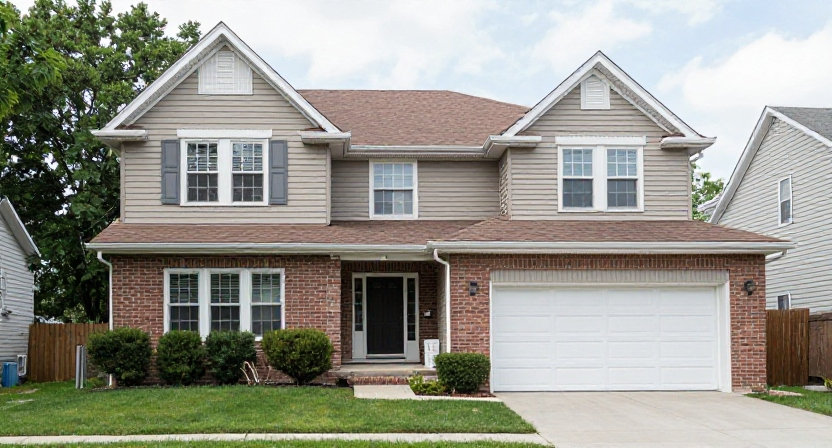
Split-level homes were popular in American suburbs from the 1950s through the 1970s. Their staggered floors gave families separate zones for living, sleeping and play. Decades later, many of those same houses look dated from the curb.
The layout is not the problem. The exterior usually is. Remodeled split-level homes show that a few targeted changes can turn a choppy facade into one that reads as a single, deliberate design.
If you own a split-level in Indianapolis, this guide walks through why these exteriors age the way they do, which updates make the biggest difference and what to plan for before you start.
Why Split-Level Exteriors Look Dated
Most split-levels share the same handful of traits. Each one is a place where a remodel can help.
- —Stacked boxes. The two-story wing and the one-story wing meet at an abrupt line, so the house reads as two separate buildings.
- —Too many materials. Brick on the lower level, siding above and an accent color on the garage wing break the facade into fragmented pieces.
- —A hidden entry. The front door often sits recessed between the wings under a low overhang, leaving guests unsure where to enter.
- —Low, flat rooflines. Shallow roofs provide little shadow line or architectural depth.
- —A dominant garage. On many split-levels, the garage door is the single largest feature facing the street.
A bi-level house exterior remodel faces many of the same issues, since raised ranches also stack a lower level directly under the main floor.
Exterior Ideas for Remodeled Split-Level Homes
These updates work from the outside in. You can combine them or tackle them one at a time.
Unify the cladding. Choose one primary siding material for both wings, then introduce a secondary material only as a deliberate accent, such as vertical board and batten in a gable. One cohesive color family across the entire house is the fastest way to make disjointed wings read as one.
Build a real entry. Add a portico or small gable roof over the front door, supported by substantial posts and paired with a wider landing. This gives visitors an obvious arrival point and creates a focal center for the facade.
Raise the roof pitch over the entry. A steeper gable over the front door adds height and shadow without requiring a complete reroof. It also visually bridges the awkward vertical transition between wings.
Replace and align the windows. Split-levels often suffer from mismatched window sizes and styles across levels. Installing new units with consistent frame colors, unified grid profiles and aligned head heights visually ties the floors together.
Tone down the garage. A replacement door painted to match the siding body color, or a carriage-style door with modest glass panels, helps the garage recede into the design. In the 2025 Cost vs. Value Report, garage door replacement averaged $4,672 and recouped 267.7% at resale nationally.
Ground the house with landscaping. Tiered planting beds that follow the grade soften the harsh elevation jump between wings and guide the eye naturally toward the front door.
Seeing these options in 3D renderings before committing helps you test paint schemes and scale against your actual home.
Bigger Moves: Adding Up or Out
Some split-level exterior renovation projects go beyond cosmetic updates. If your family needs additional living space, an exterior remodel is the ideal moment to plan for it.
- —Add a second story over the one-story wing. This balances out the massing while adding bedrooms or a primary suite. It requires a structural engineering review of the existing foundation and load-bearing walls.
- —Extend the front. A shallow bump-out across the entry wing creates room for a true foyer or mudroom, anchors a front porch and brings the front door forward.
- —Open the back. A rear addition or elevated deck establishes a direct connection between the upper main living level and the backyard, an amenity original split-levels frequently lack.
Because each of these changes affects building footprint or height, local zoning regulations determine what is permissible before design determines what looks best.
Planning a Split-Level Exterior Remodel in Indianapolis
Zoning first. Setbacks, building height limits and lot coverage maximums dictate how far you can build outward or upward. Verify your parcel on the Indianapolis Zoning Map before drafting plans for an addition.
Permits. The Department of Business and Neighborhood Services (BNS) handles residential building permits and inspections throughout Indianapolis. Additions, porticos, covered porches and roofline alterations alter structural framing, making permits mandatory.
Hiring. Indianapolis licenses general contractors through BNS across Marion County. Request a contractor's active license number and insurance certificate, and ensure you sign a detailed written contract for any residential work over $150, as mandated by the Indiana Home Improvement Contracts Act.
Budget. Project costs range widely between a siding change and a full second-story addition. As a benchmark, the 2025 Cost vs. Value Report placed fiber cement siding replacement at $21,485 on average nationally, recouping 113.7% at resale. Use the Construction Cost Calculator to establish realistic estimates for Indianapolis-area remodeling and addition projects.
Common Mistakes to Avoid
Several avoidable pitfalls frequently occur during split-level transformations:
- —Updating only one wing. Applying fresh siding to the upper floor while leaving aging brick below exaggerates the disjointed split rather than solving it.
- —Neglecting side elevations. Corner parcels and wide side yards expose significant portions of the house to the street. Always wrap primary siding and trim details around every corner.
- —Building an undersized portico. A front entry roof narrower than the door trim looks like an afterthought. Scale the structure appropriately to match your landing and porch steps.
- —Relying strictly on paint chips. Exterior colors look substantially lighter and more reflective in full daylight. Paint large mock-up boards and evaluate them on both wings at different times of day.
- —Bypassing detailed structural drawings. Framing a new gable or tying a porch into an existing roof demands engineered connections so the addition looks built-in rather than tacked-on.
FAQs
Can you make a split-level look modern? Yes. Unifying exterior cladding, framing a prominent front entry and aligning window patterns modernize the curb appeal without moving interior walls.
What is the best siding for a split-level? Running a single durable cladding material, such as fiber cement, across both wings provides the cleanest look. Nationally, fiber cement siding replacement delivered a 113.7% ROI in the 2025 Cost vs. Value Report.
Can I add a second story to a split-level? In many cases, yes, directly over the single-story wing. The project requires a structural assessment of your existing foundation and framing, alongside compliance with local zoning height caps.
Do I need a permit for a portico or porch in Indianapolis? In almost all cases, yes. Adding or altering a roof structure requires building permits and inspections through the Indianapolis Department of Business and Neighborhood Services.
Redesign Your Split-Level With Fabl Design
Fabl Design is a residential design studio with an office in Indianapolis. Fabl does not build. The studio develops custom split-level exterior remodel concepts, ranging from entry makeovers and siding palettes to second-story additions, and delivers complete, permit-ready drawings.
You can review photorealistic 3D renderings of your home before hiring a contractor, work within transparent flat design fees and access project files in one central app. Fabl also assists through the permit phase and introduces qualified local builders so your remodel transitions smoothly from concept to construction.
Get a Free Quote
Architectural insights in your inbox
Occasional design ideas, zoning tips and project stories from Fabl Design. No spam — unsubscribe anytime.