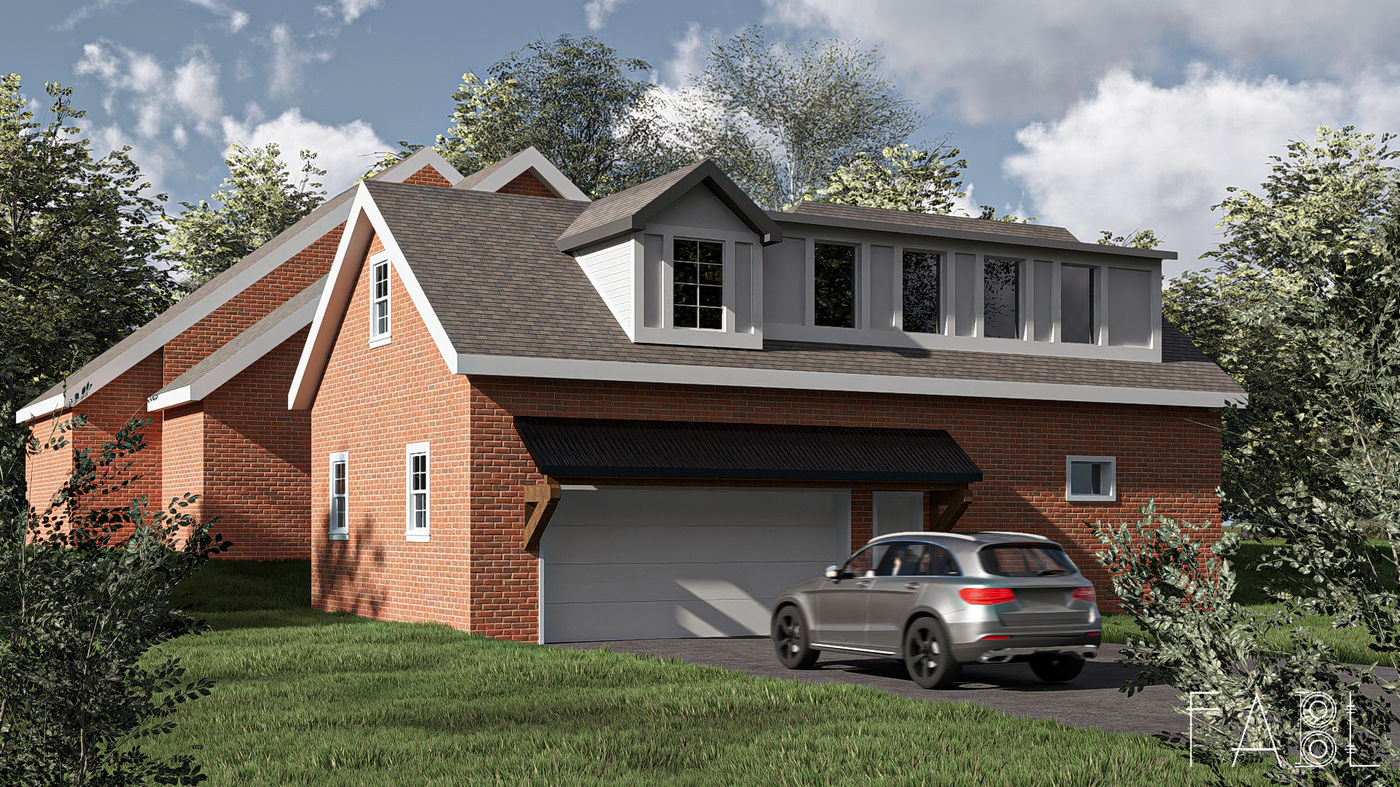
Many older homes have generous roof volumes that are underutilized — dark, low-ceilinged attic spaces with great spatial potential. With thoughtful design, attics can become functional bedrooms, studios, playrooms, or quiet reading lofts. One of the key architectural tools that makes this possible is the addition of dormers.
In this article, we will explore how remodeling an attic can transform unused square footage into comfortable living space, what to consider when designing dormers, and why proper stair placement and code compliance are essential for success.
Understanding Attic Space
Before starting any design, the existing attic geometry must be clearly defined:
- —Joist spacing and structural capacity
- —Ridge height and usable headroom
- —Roof pitch
- —Location of mechanical ducts, electrical runs, and insulation
One of the most limiting factors in attic conversions is head height. According to IRC (International Residential Code), a living area must meet minimum ceiling heights in order to be considered habitable. If the attic height is insufficient, the design needs architectural intervention.
Solving Head Height Issues with Dormers
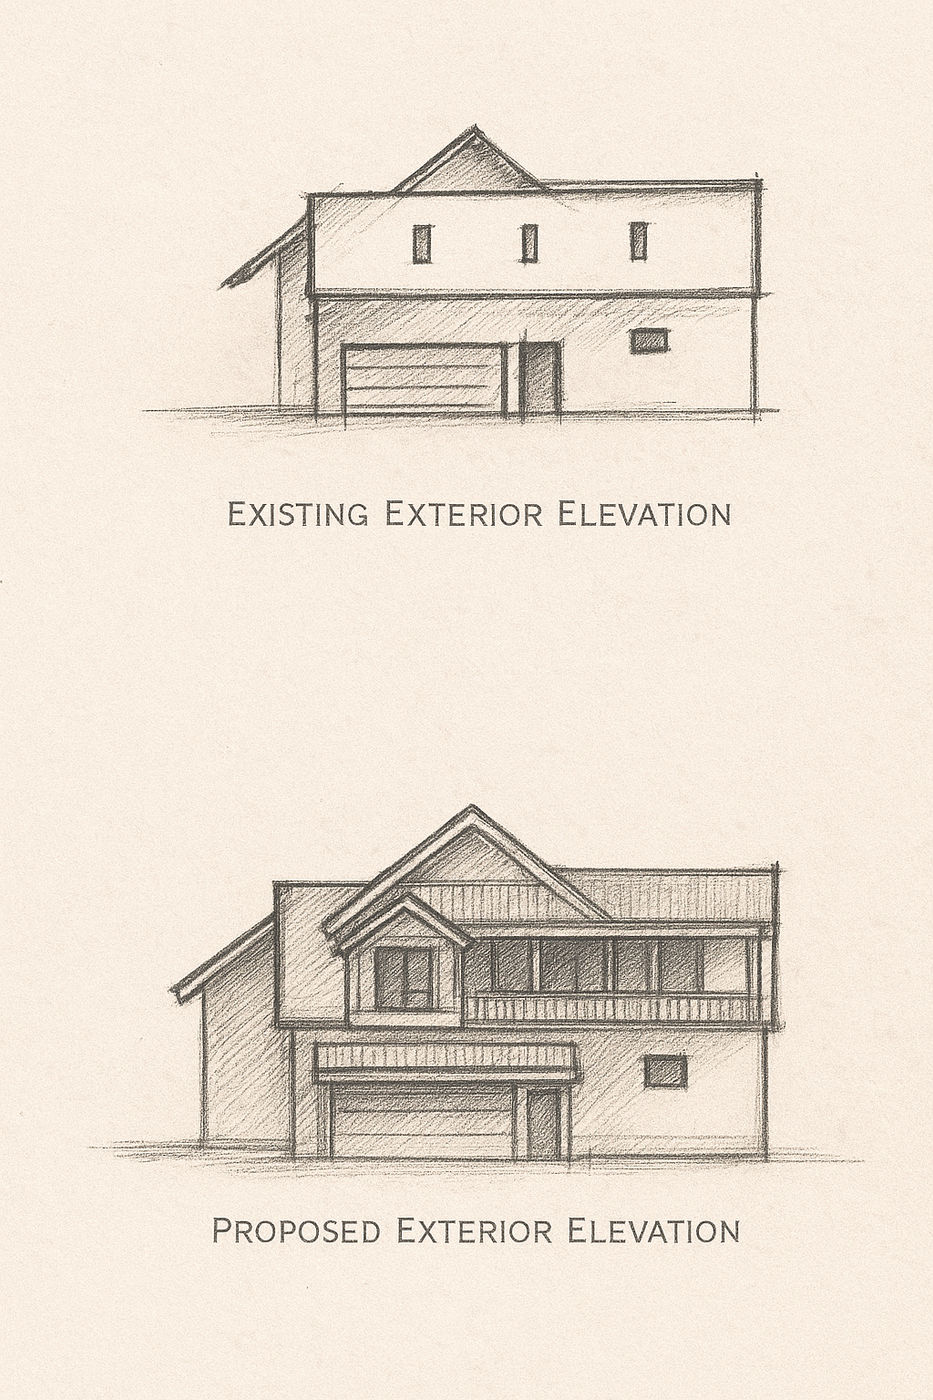
Dormers are one of the most effective strategies for attic conversion. By projecting outward from the roof, they create additional volume inside — providing both usable head height and natural light. They can turn sloped, compressed spaces into open, comfortable rooms.
When designing dormers, several factors should be considered:
- —Interior usability — How much headroom is gained? Does the dormer create enough standing space?
- —Exterior appearance — Dormers should complement the existing roof form and facade composition.
- —Roof-water relationship — Dormers must properly integrate with the main roof, ensuring gutters and slopes direct water safely away. Poor detailing leads to long-term leaks.
- —Light and ventilation — Windows inside dormers transform a dark attic into a bright living space.
By balancing these considerations, dormers enhance both function and aesthetics.
Access and Circulation: The Stair Problem
An attic cannot become a livable space without a proper means of access. If the house currently lacks a staircase, it must be introduced carefully.
- —Existing stairs should be evaluated for head clearance, tread and riser proportions, and IRC compliance.
- —If there is no suitable access, the main floor layout must be studied to find room for a stair.
- —Stairs should be integrated into the home's circulation — ideally becoming a natural continuation of movement between floors.
- —In favorable cases, the stair can become an architectural centerpiece, visually connecting the attic and main level like a sculptural element.
Good attic conversions never treat the stair as an afterthought — it is a core part of the design.
Types of Dormers & Design Considerations
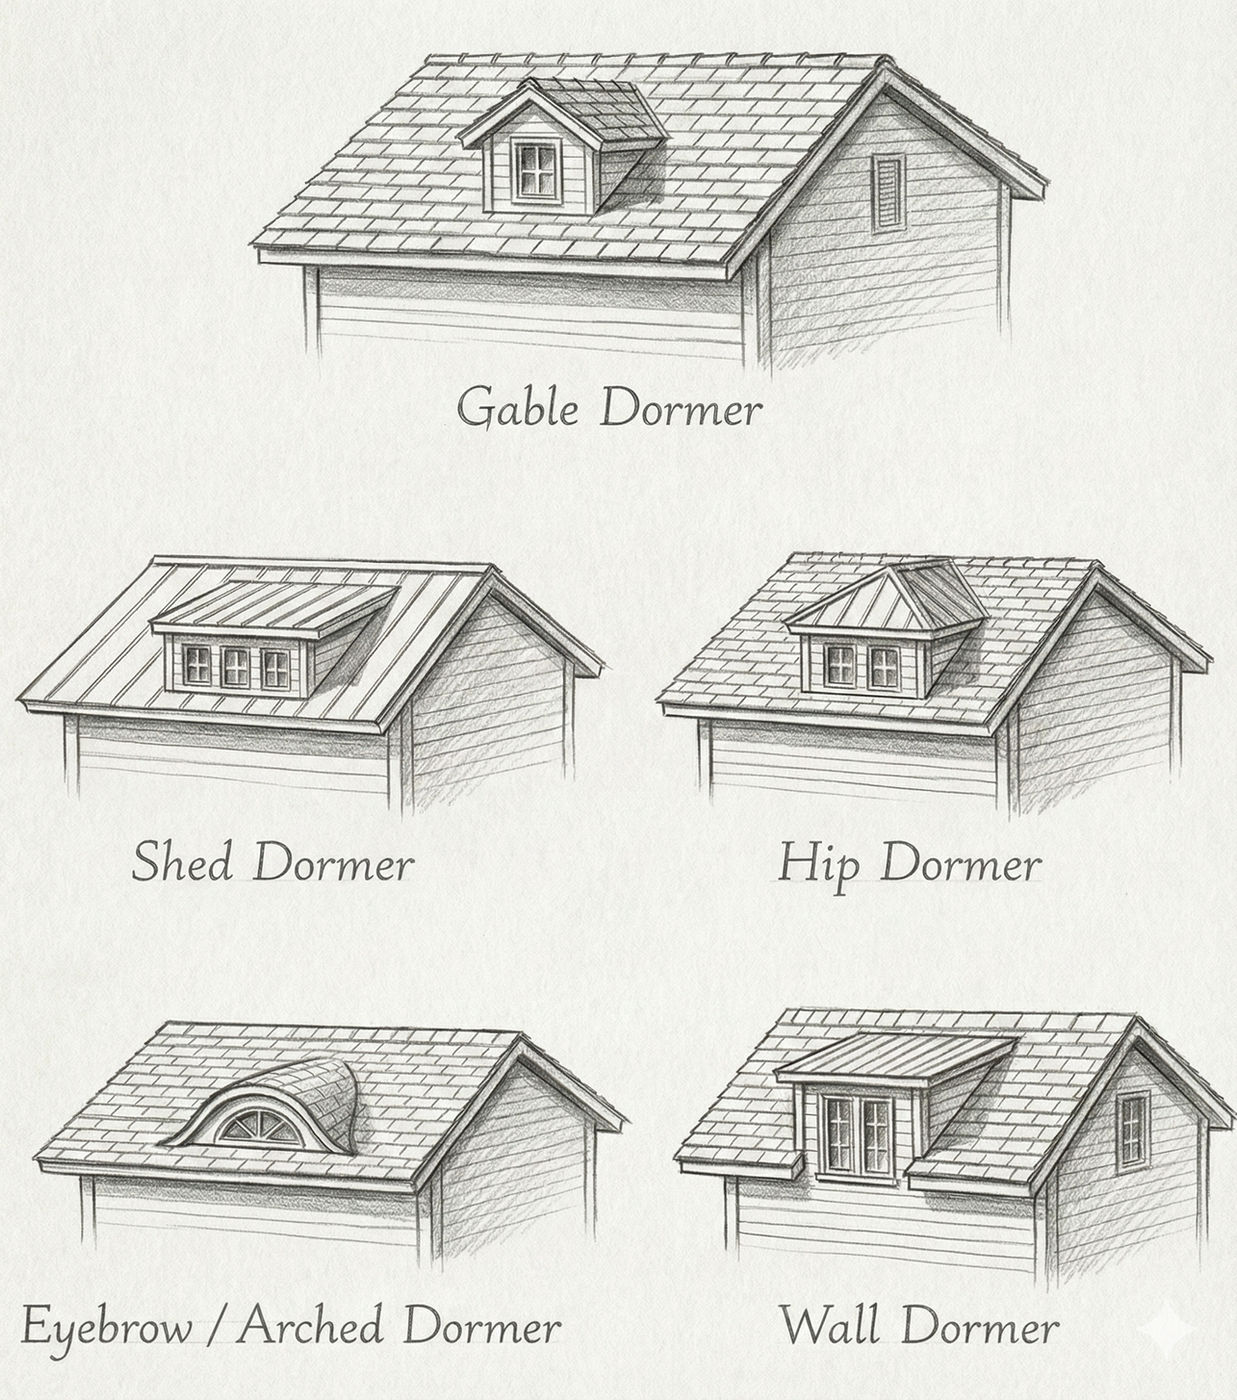
Dormers come in many forms, and each offers different spatial and visual effects:
| Dormer Type | Characteristics | Best For |
| Gable Dormer | Traditional pitched roof, vertical face | Classic homes, symmetrical composition |
| Shed Dormer | Single sloping roof, wide openings | Maximizing interior headroom and usable wall space |
| Hip Dormer | Sloped on three sides, softer profile | Homes where wind stability & rain shedding are priorities |
| Eyebrow / Arched Dormer | Curved form, elegant appearance | Homes requiring a subtle & continuous roofline |
| Wall Dormer | Extends directly from exterior wall line | Modern aesthetics & large openings |
Size matters — larger dormers create more room but impact building massing. The goal is to find harmony between interior usefulness and exterior balance.
Final Thoughts
When thoughtfully executed, attic remodels can significantly increase a home's livable area, usability, and value. Dormers play a central role in this transformation — improving headroom, circulation, daylight, and exterior character. However, success requires a holistic approach: structure, water-proofing, code compliance, ventilation, stair integration, and design refinement must work together as one system.
An attic is more than just leftover space under a roof — it’s an opportunity. And with the right dormer strategy, it can evolve into a bright, inviting, and meaningful place to live.