Facade / Continuous air-leakage control
Air barrier
/ɛər ˈbær.i.ər/noun
From Greek aēr, “air,” and Old French barriere, “obstruction.”
Definition
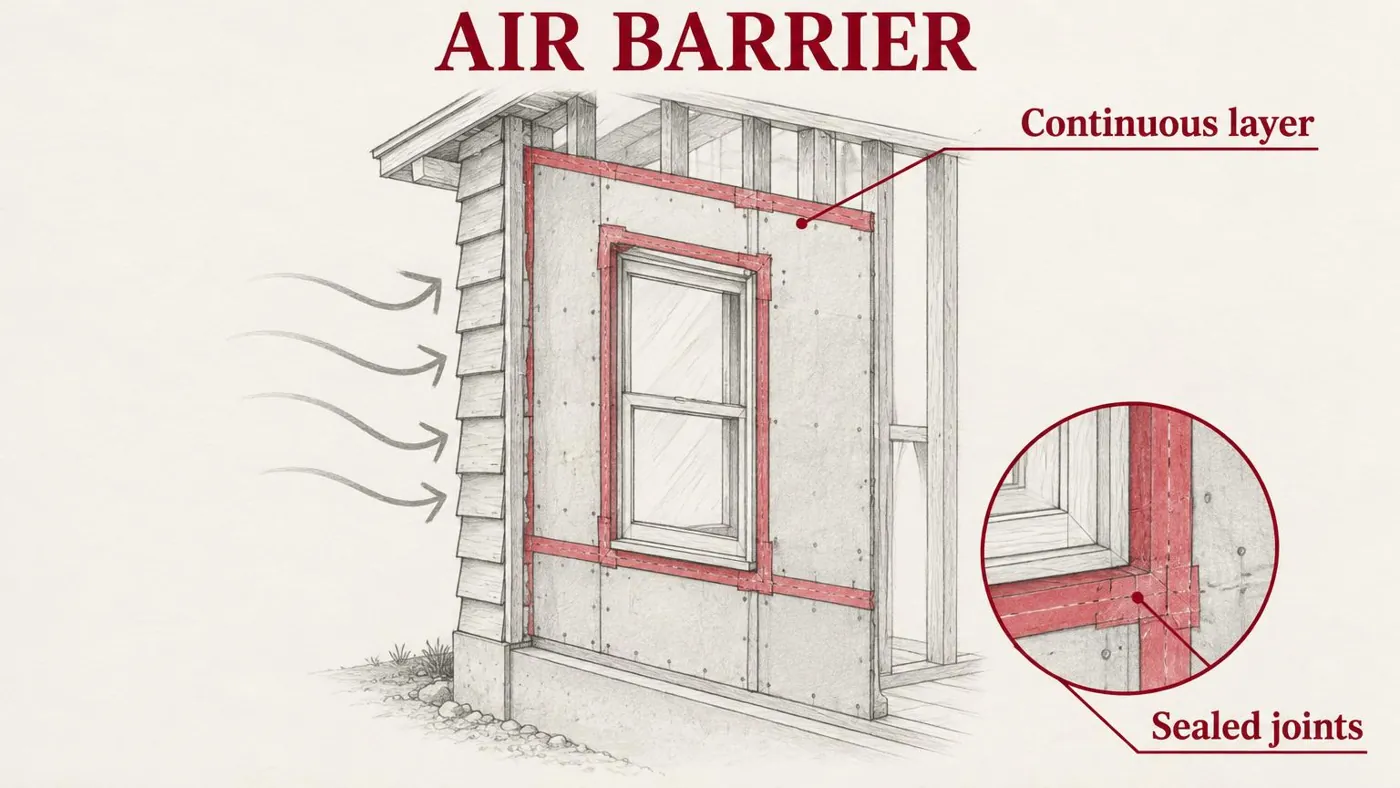
A continuous layer of materials, tapes, and sealed joints that stops uncontrolled air from leaking into or out of a building.
Fig. 93 — Air barrier: schematic studyNOT TO SCALE
Structural & construction notes
Air leaks carry far more moisture into walls than vapor diffusion does. The barrier must be continuous across walls, roof, foundation, and every opening, and is often checked with a blower-door test.
Frequently Asked Questions
An educational reference. Project-specific design requires professional guidance.